Apartment 313, Swiftwood, Garters Lane, Citywest,
Dublin 24
Apartment 313, Swiftwood, Garters Lane, Citywest,
Dublin 24
€340,000
Summary
- Very generous two-bedroom apartment
- Extending to 96.86 sq.m/ 1,043 sq.ft
- Excellent B2 energy rating
- Situated on the second floor
- Bright westerly aspect
- Gas fired central heating
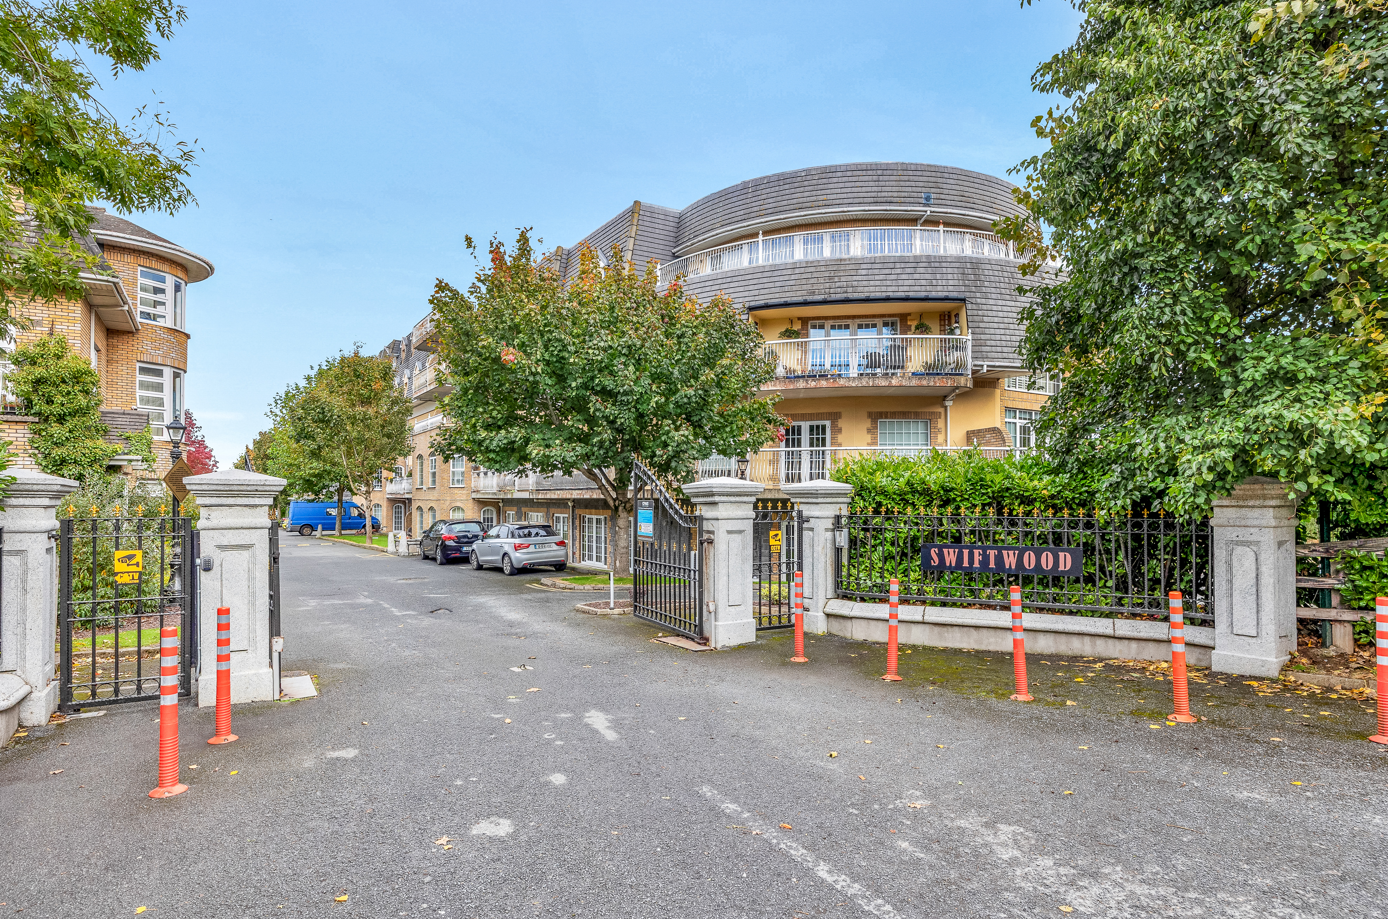
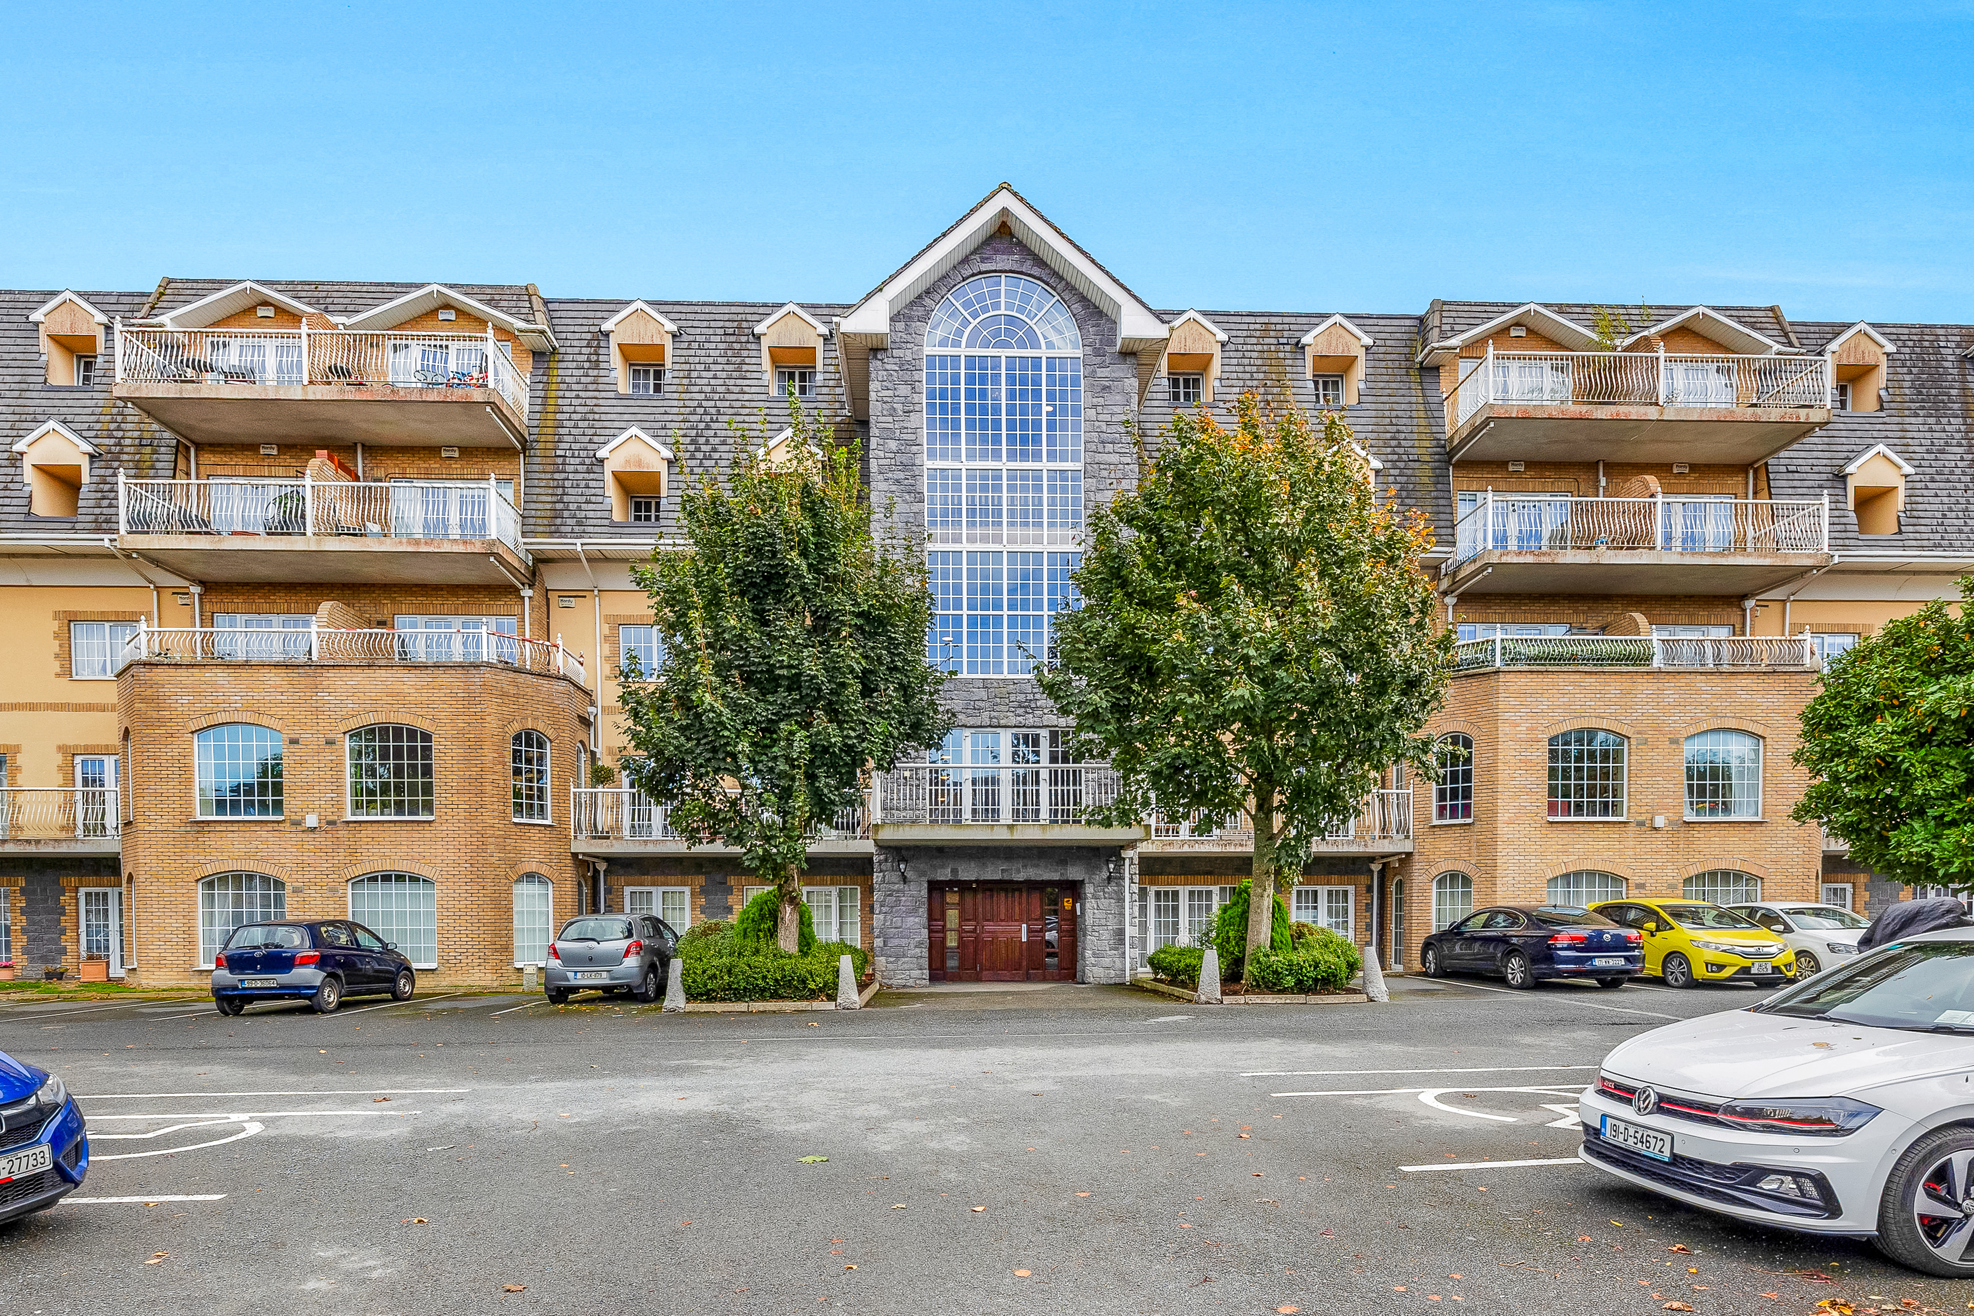
- Sought after gated development
- Walking distance to Saggart Luas and village
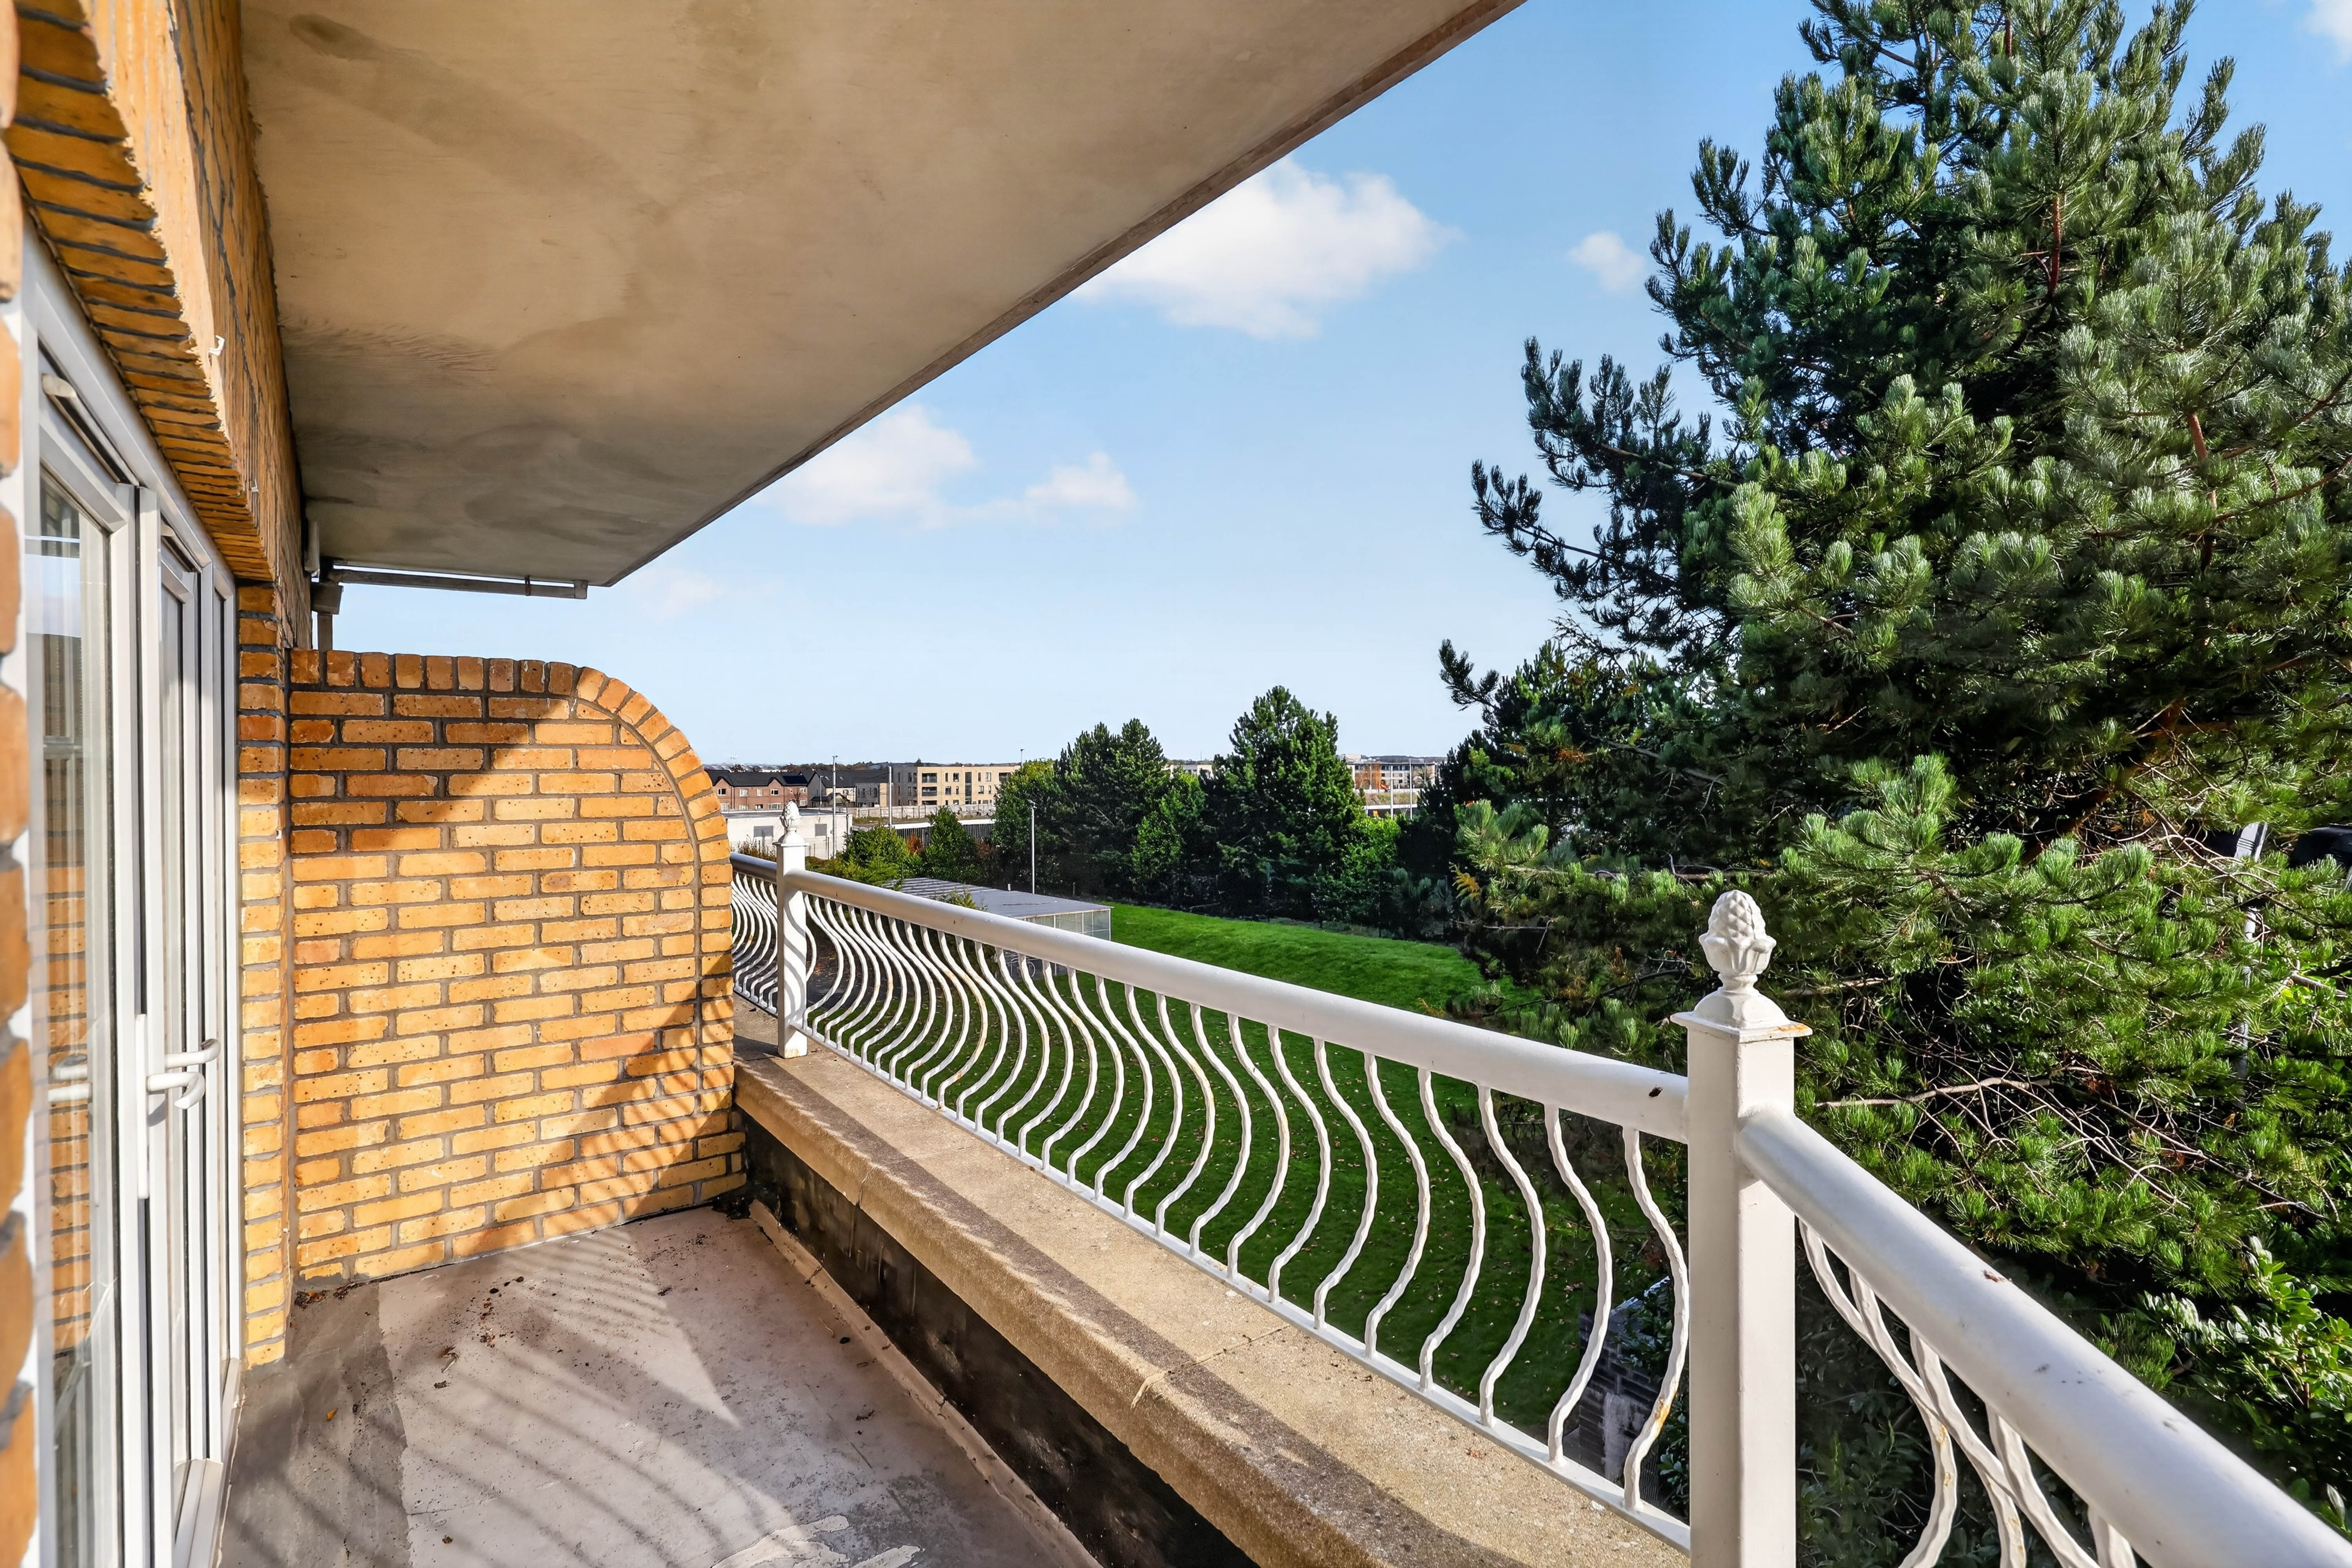
- Spacious west facing balcony with mountain views
- Ample gated parking for both residents and visitors
Location
Swiftwood is located in a private, gated cul de sac development off Garter Lane. The property is ideally located a few minutes walk from both Saggart village and City West Shopping Centre. There are excellent transport links with Luas stops at Saggart within short walking distance and the N7 a moments' drive away. There are excellent amenities in the area with schools, shops and leisure facilities all close by. Citywest Hotel leisure centre and Golf Club is adjacent.
About
Artis is delighted to present to the market this stunning large second floor apartment set in the sought after Swiftwood development. Extending to a very generous circa 96.86 sq.m/ 1,043 sq.ft this luxurious apartment has the benefit of French doors opening from the living area and bedrooms to a spacious balcony. Throughout the property there are generous proportions and wonderful quality of light abounds. Viewing is strongly recommended.
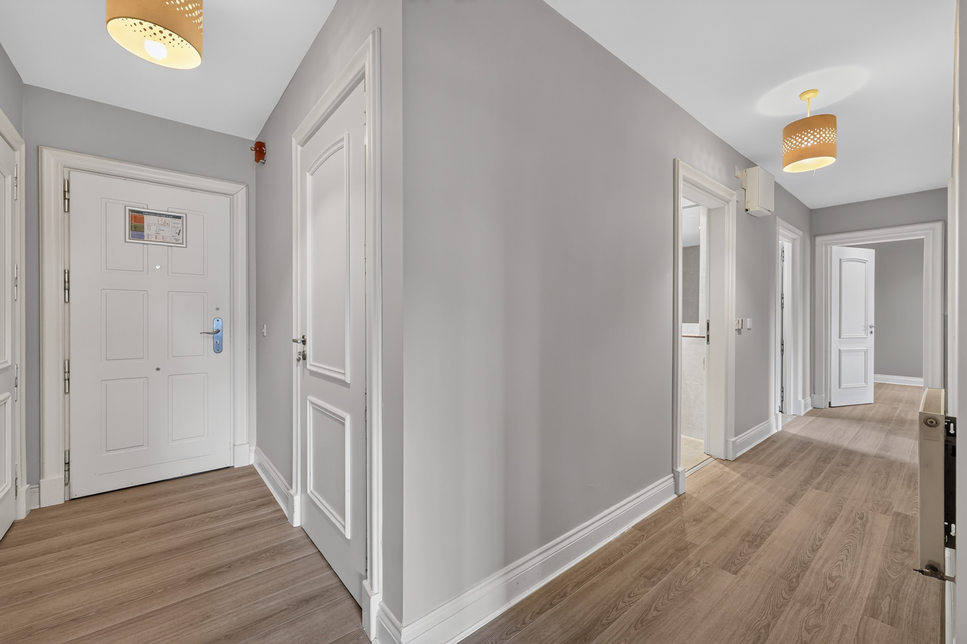
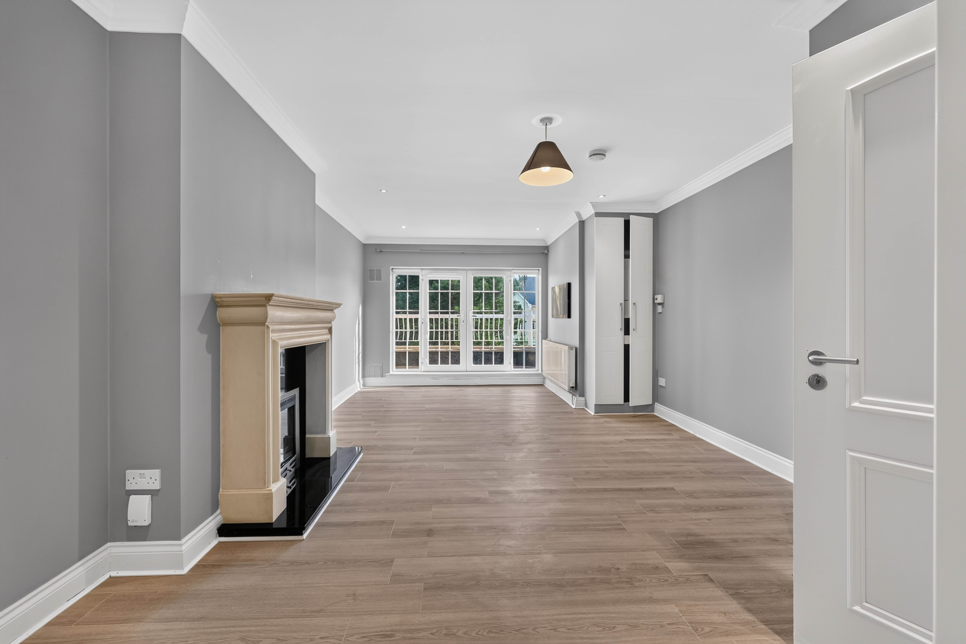
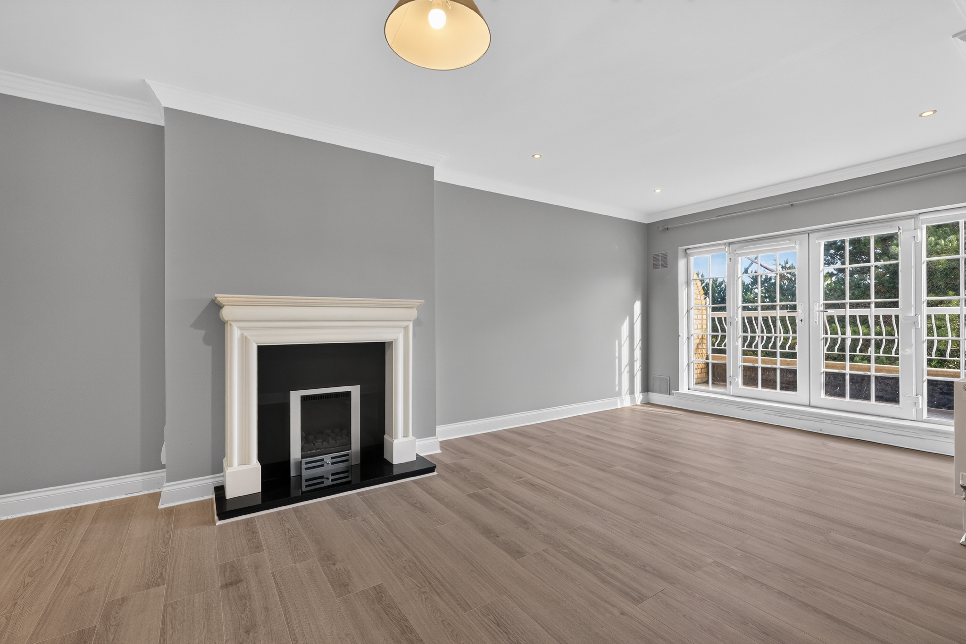
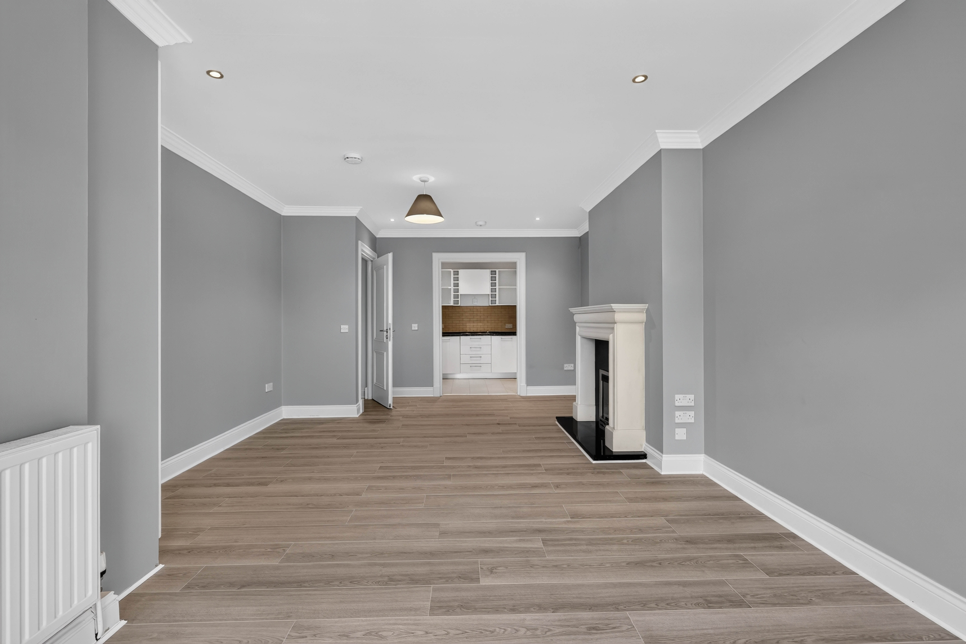
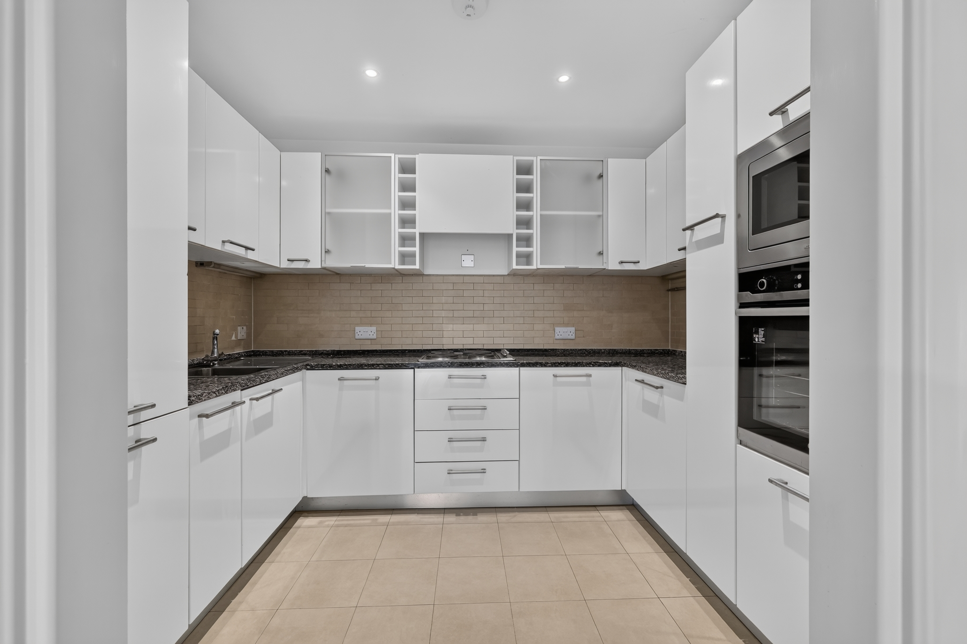
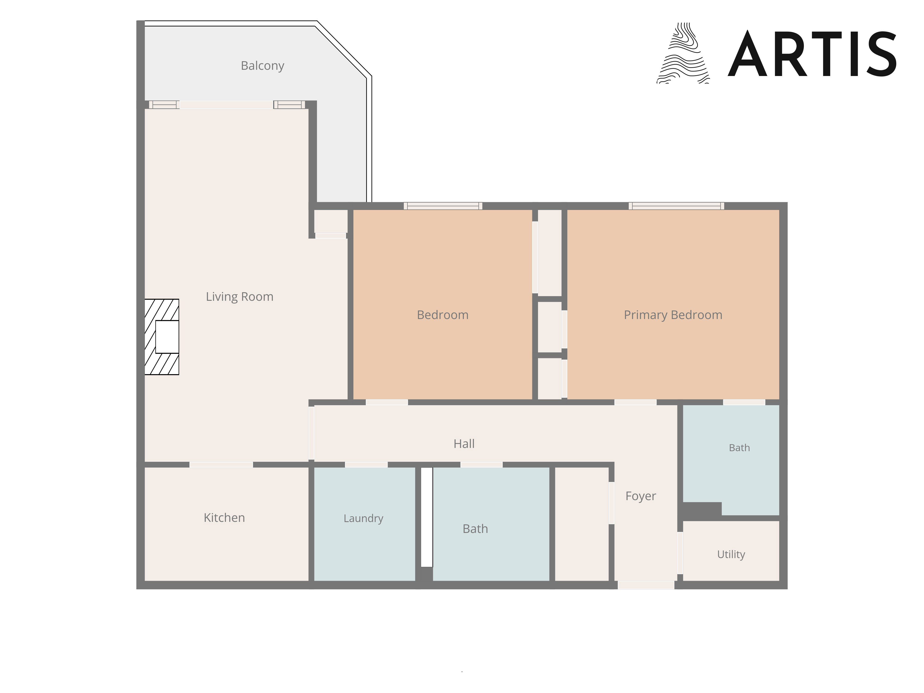
Upon entering the property, one is welcomed by a bright entrance hall leading to all the principal rooms of the property. The stunning large living/dining room sits at the end of the hallway and boasts French doors leading to the terrace and large windows with a gas fire and sandstone fire surround. Set just off the living dining area a modern well-equipped kitchen with granite worktop and high gloss white wall and floor units has the benefit of modern built-in appliances. The main bedroom has the benefit of a well equipped ensuite with corner shower unit and a built-in wardrobe. A second double bedroom also has a large built in wardrobe. Completing the accommodation is a stylish bathroom with bath and shower screen, a utility room, a cloakroom and a storage cupboard.
Outside there is a spacious balcony with mountain views. There is ample resident and visitor parking in the development.
Accommodation
Hall
Laminate floor ceiling lights, fuse board.
Cloak room
2.27 x 1.02
Laminate floor, ceiling light, coat hooks.
Store room
2.11 x 1.21
Laminate floor, ceiling light, water tank & pump.
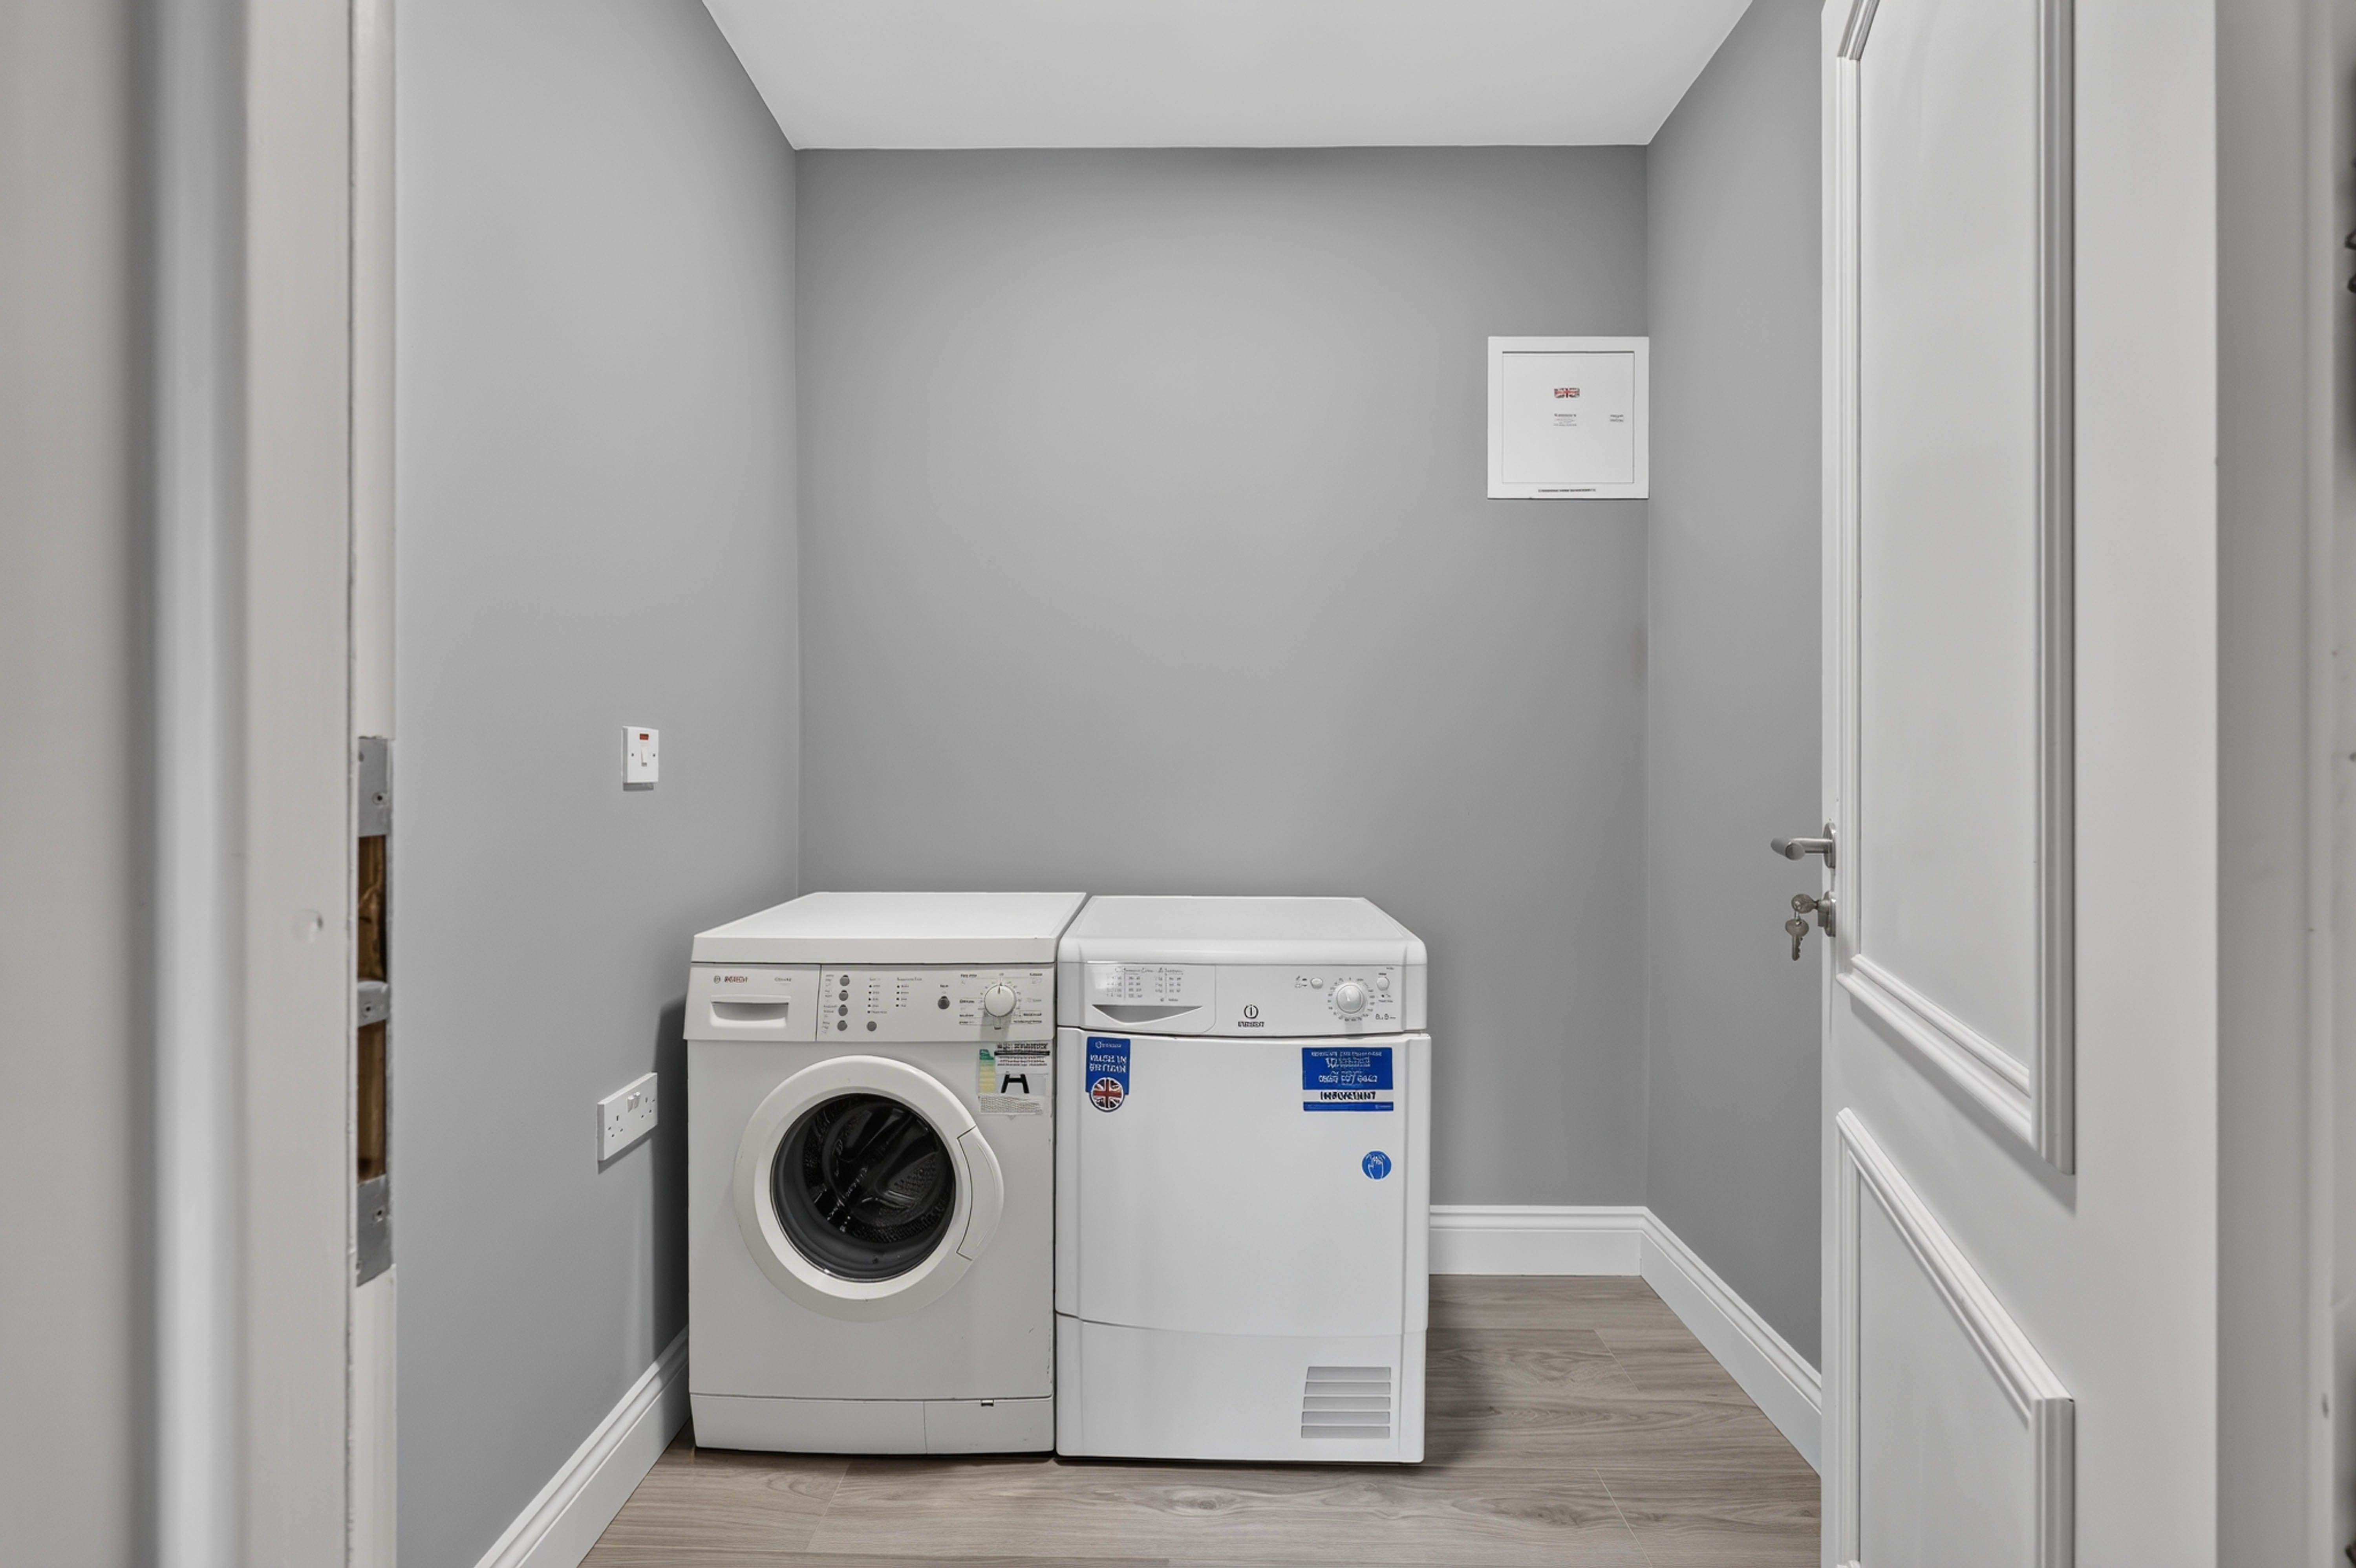
Utility room
1.90 x 1.78
Laminate floor, ceiling light, Bosch washing machine, Indesit condenser dryer.
Living/dining room
6.85 x 4.05 (max)
Laminate floor, recessed lighting, ceiling light, feature limestone fire surround with gas fire and granite hearth, Ideal gas boiler, heating control panel, French doors to balcony.
Kitchen
3.01 x 2.16
Tiled floor and splashback, built in white high gloss wall and floor units, granite counter top, Beko 70:30 fridge freezer, Flavel oven, Smeg integrated microwave, four ring electric hob, Zanussi dishwasher, integrated extractor fan, pull out larder drawers, magic corner unit, recessed lighting.
Balcony
4.13 x 1.23
Painted steel railings on concrete plinth, views of the Dublin mountains.
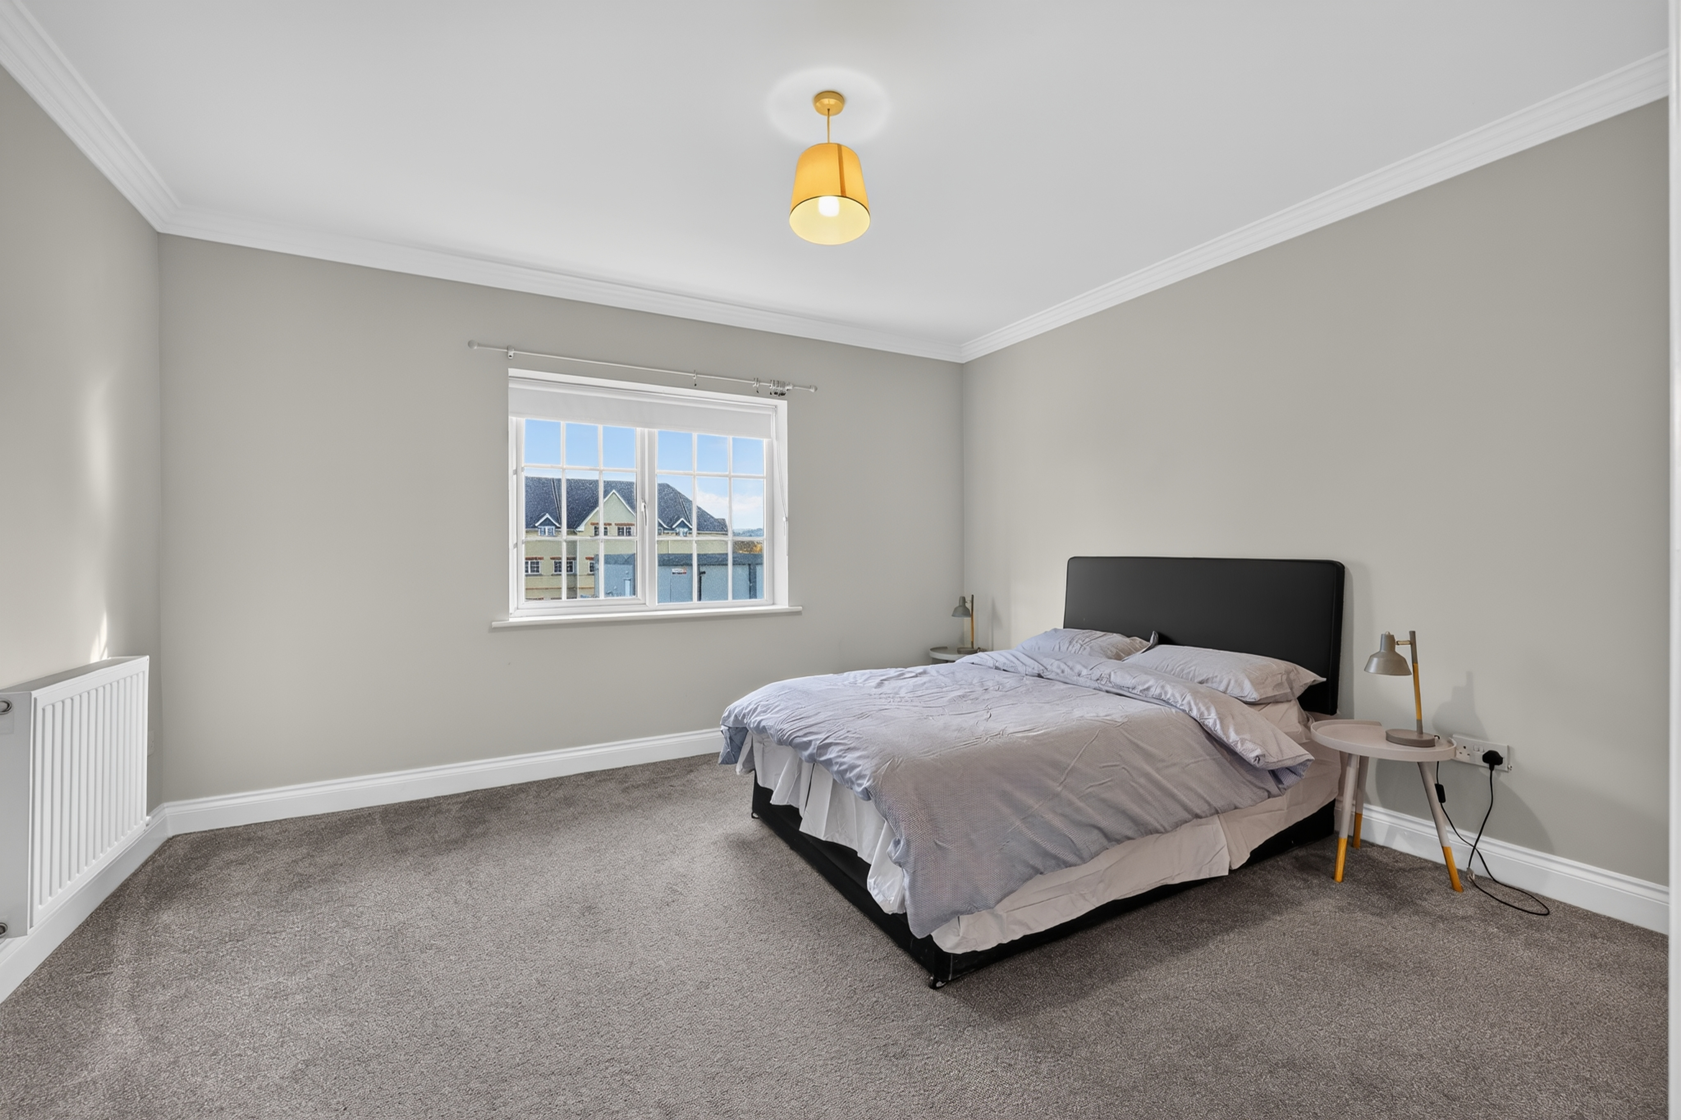
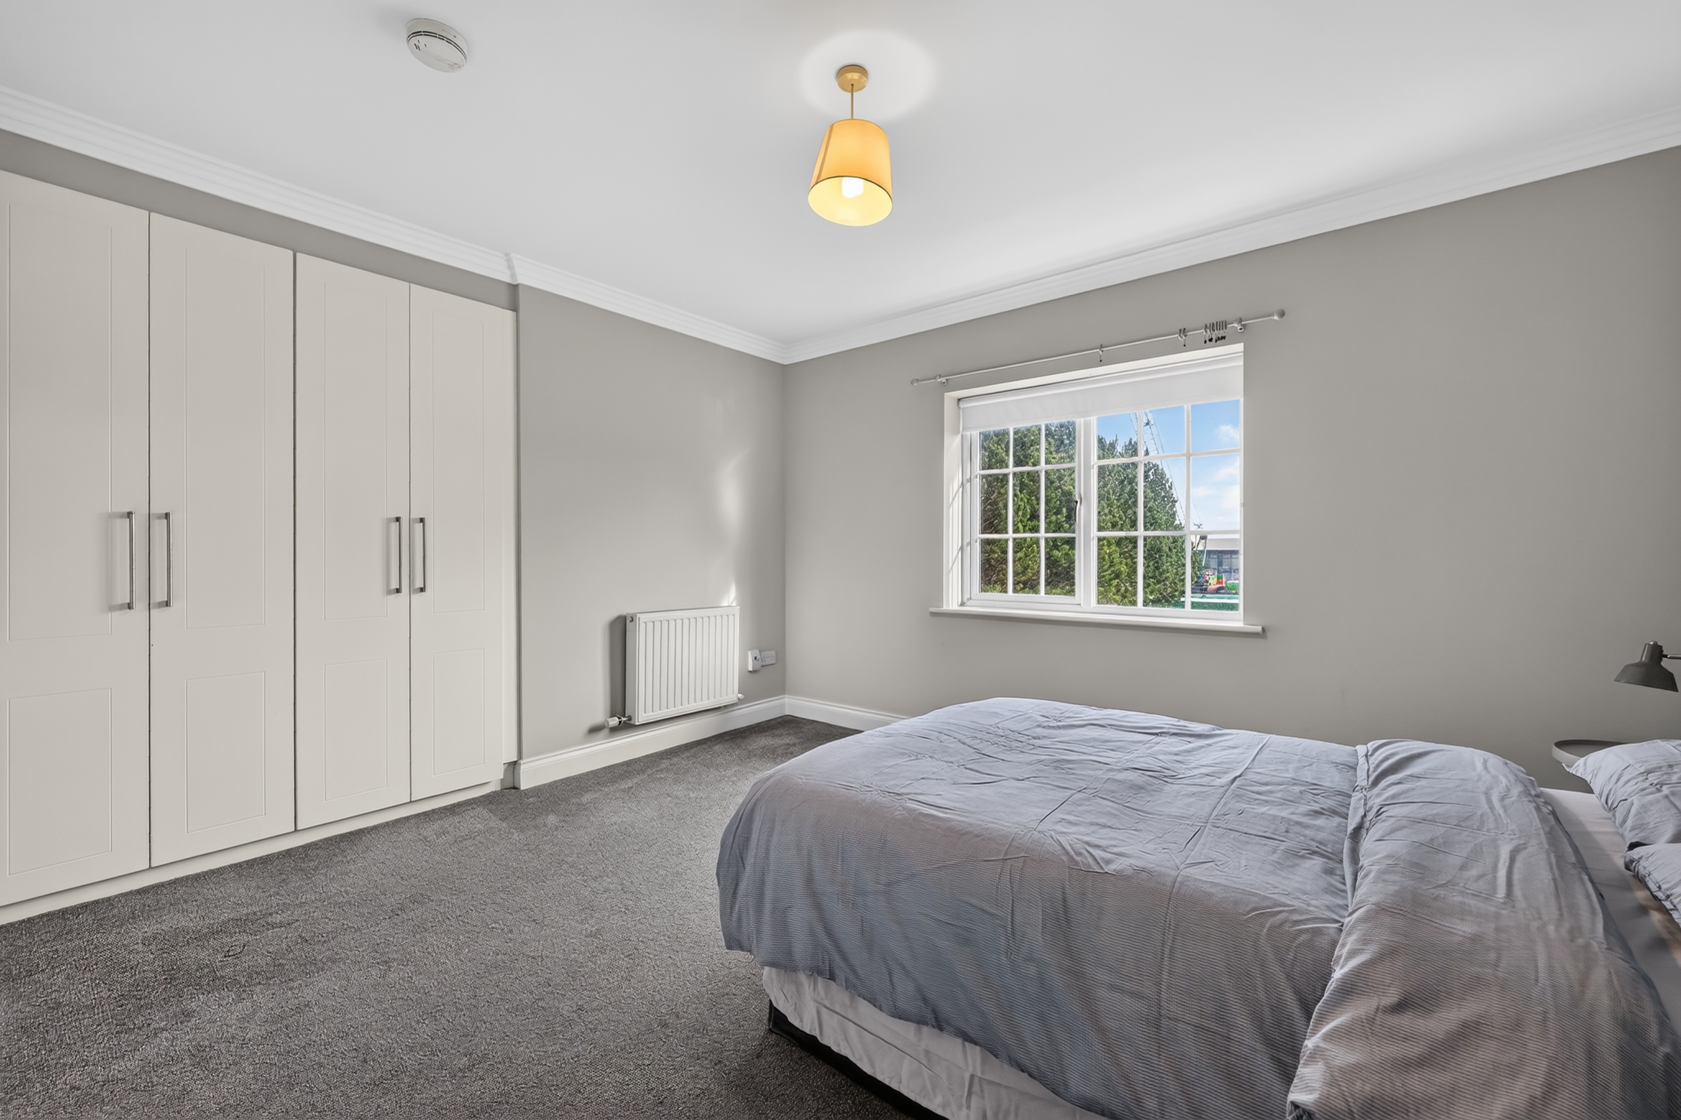
Bedroom 1
3.63 x 4.69 (max)
Carpet, ceiling light, curtain pole, large built in wardrobe, t.v point.
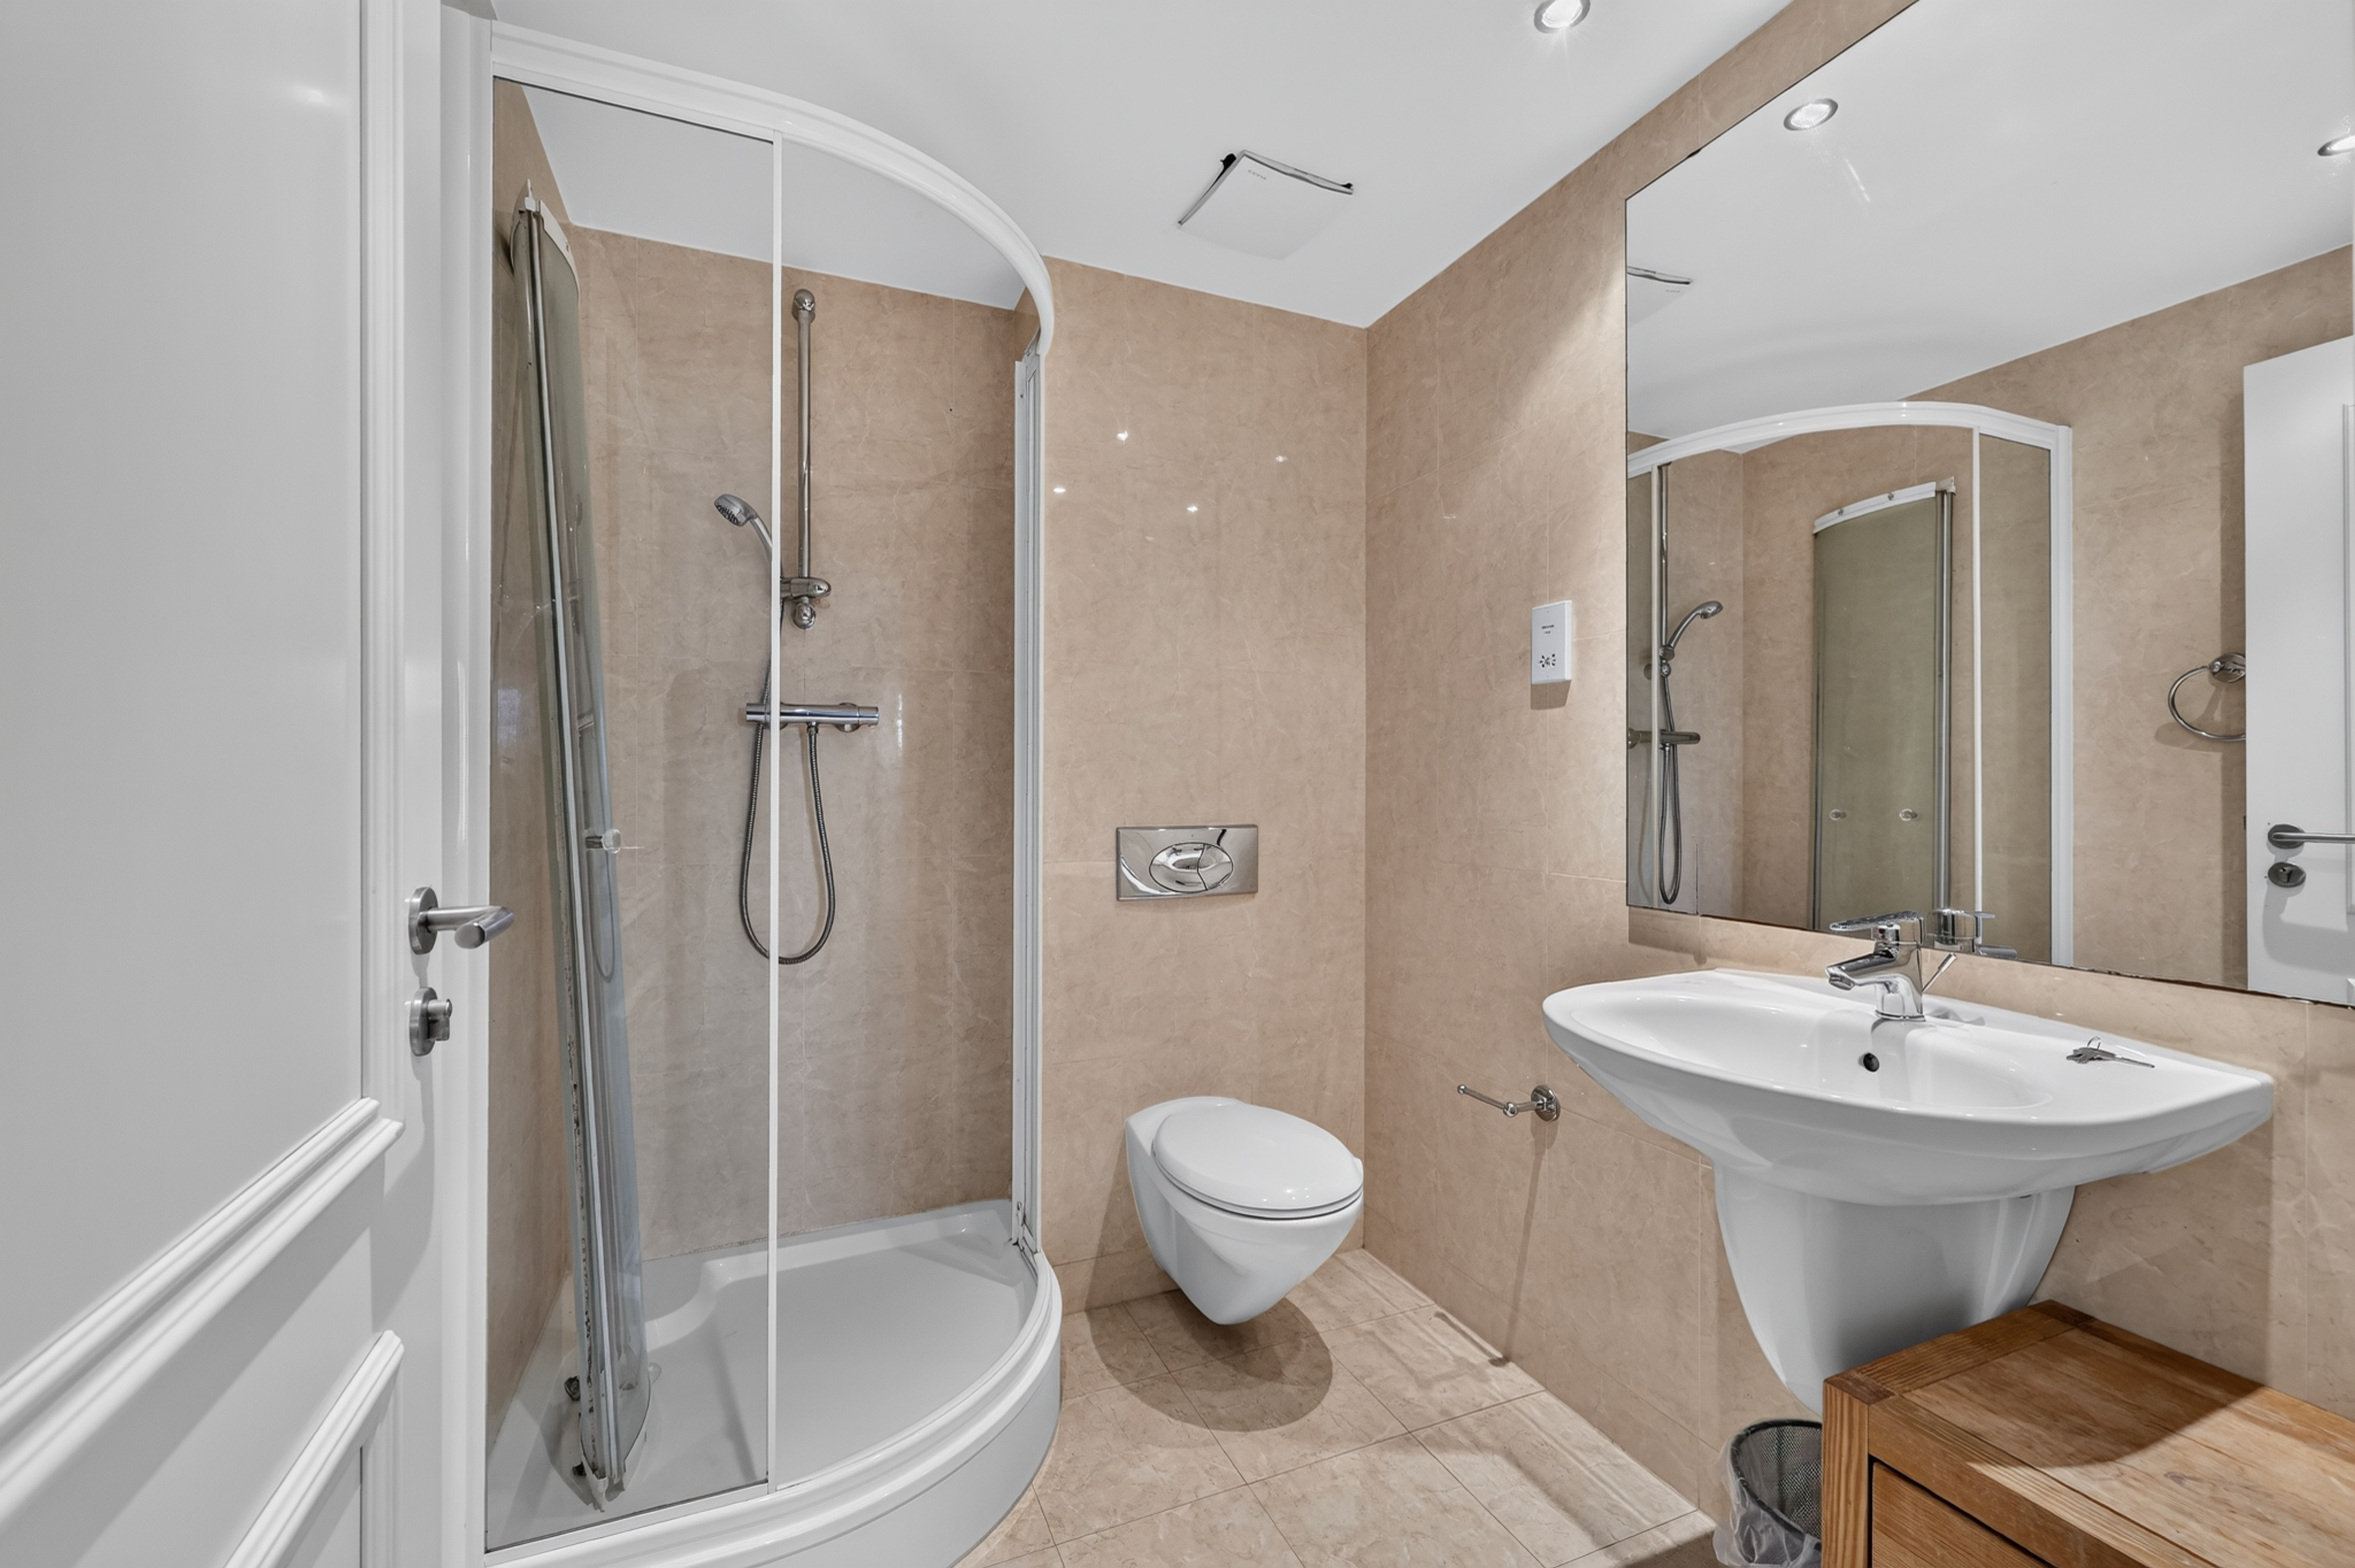
Ensuite
2.11 x 1.72
Tiled floor and walls, wall hung w.c, recessed lighting, corner shower enclosure (broken door), mirror, wall mounted sink, chrome towel rings, extractor fan.
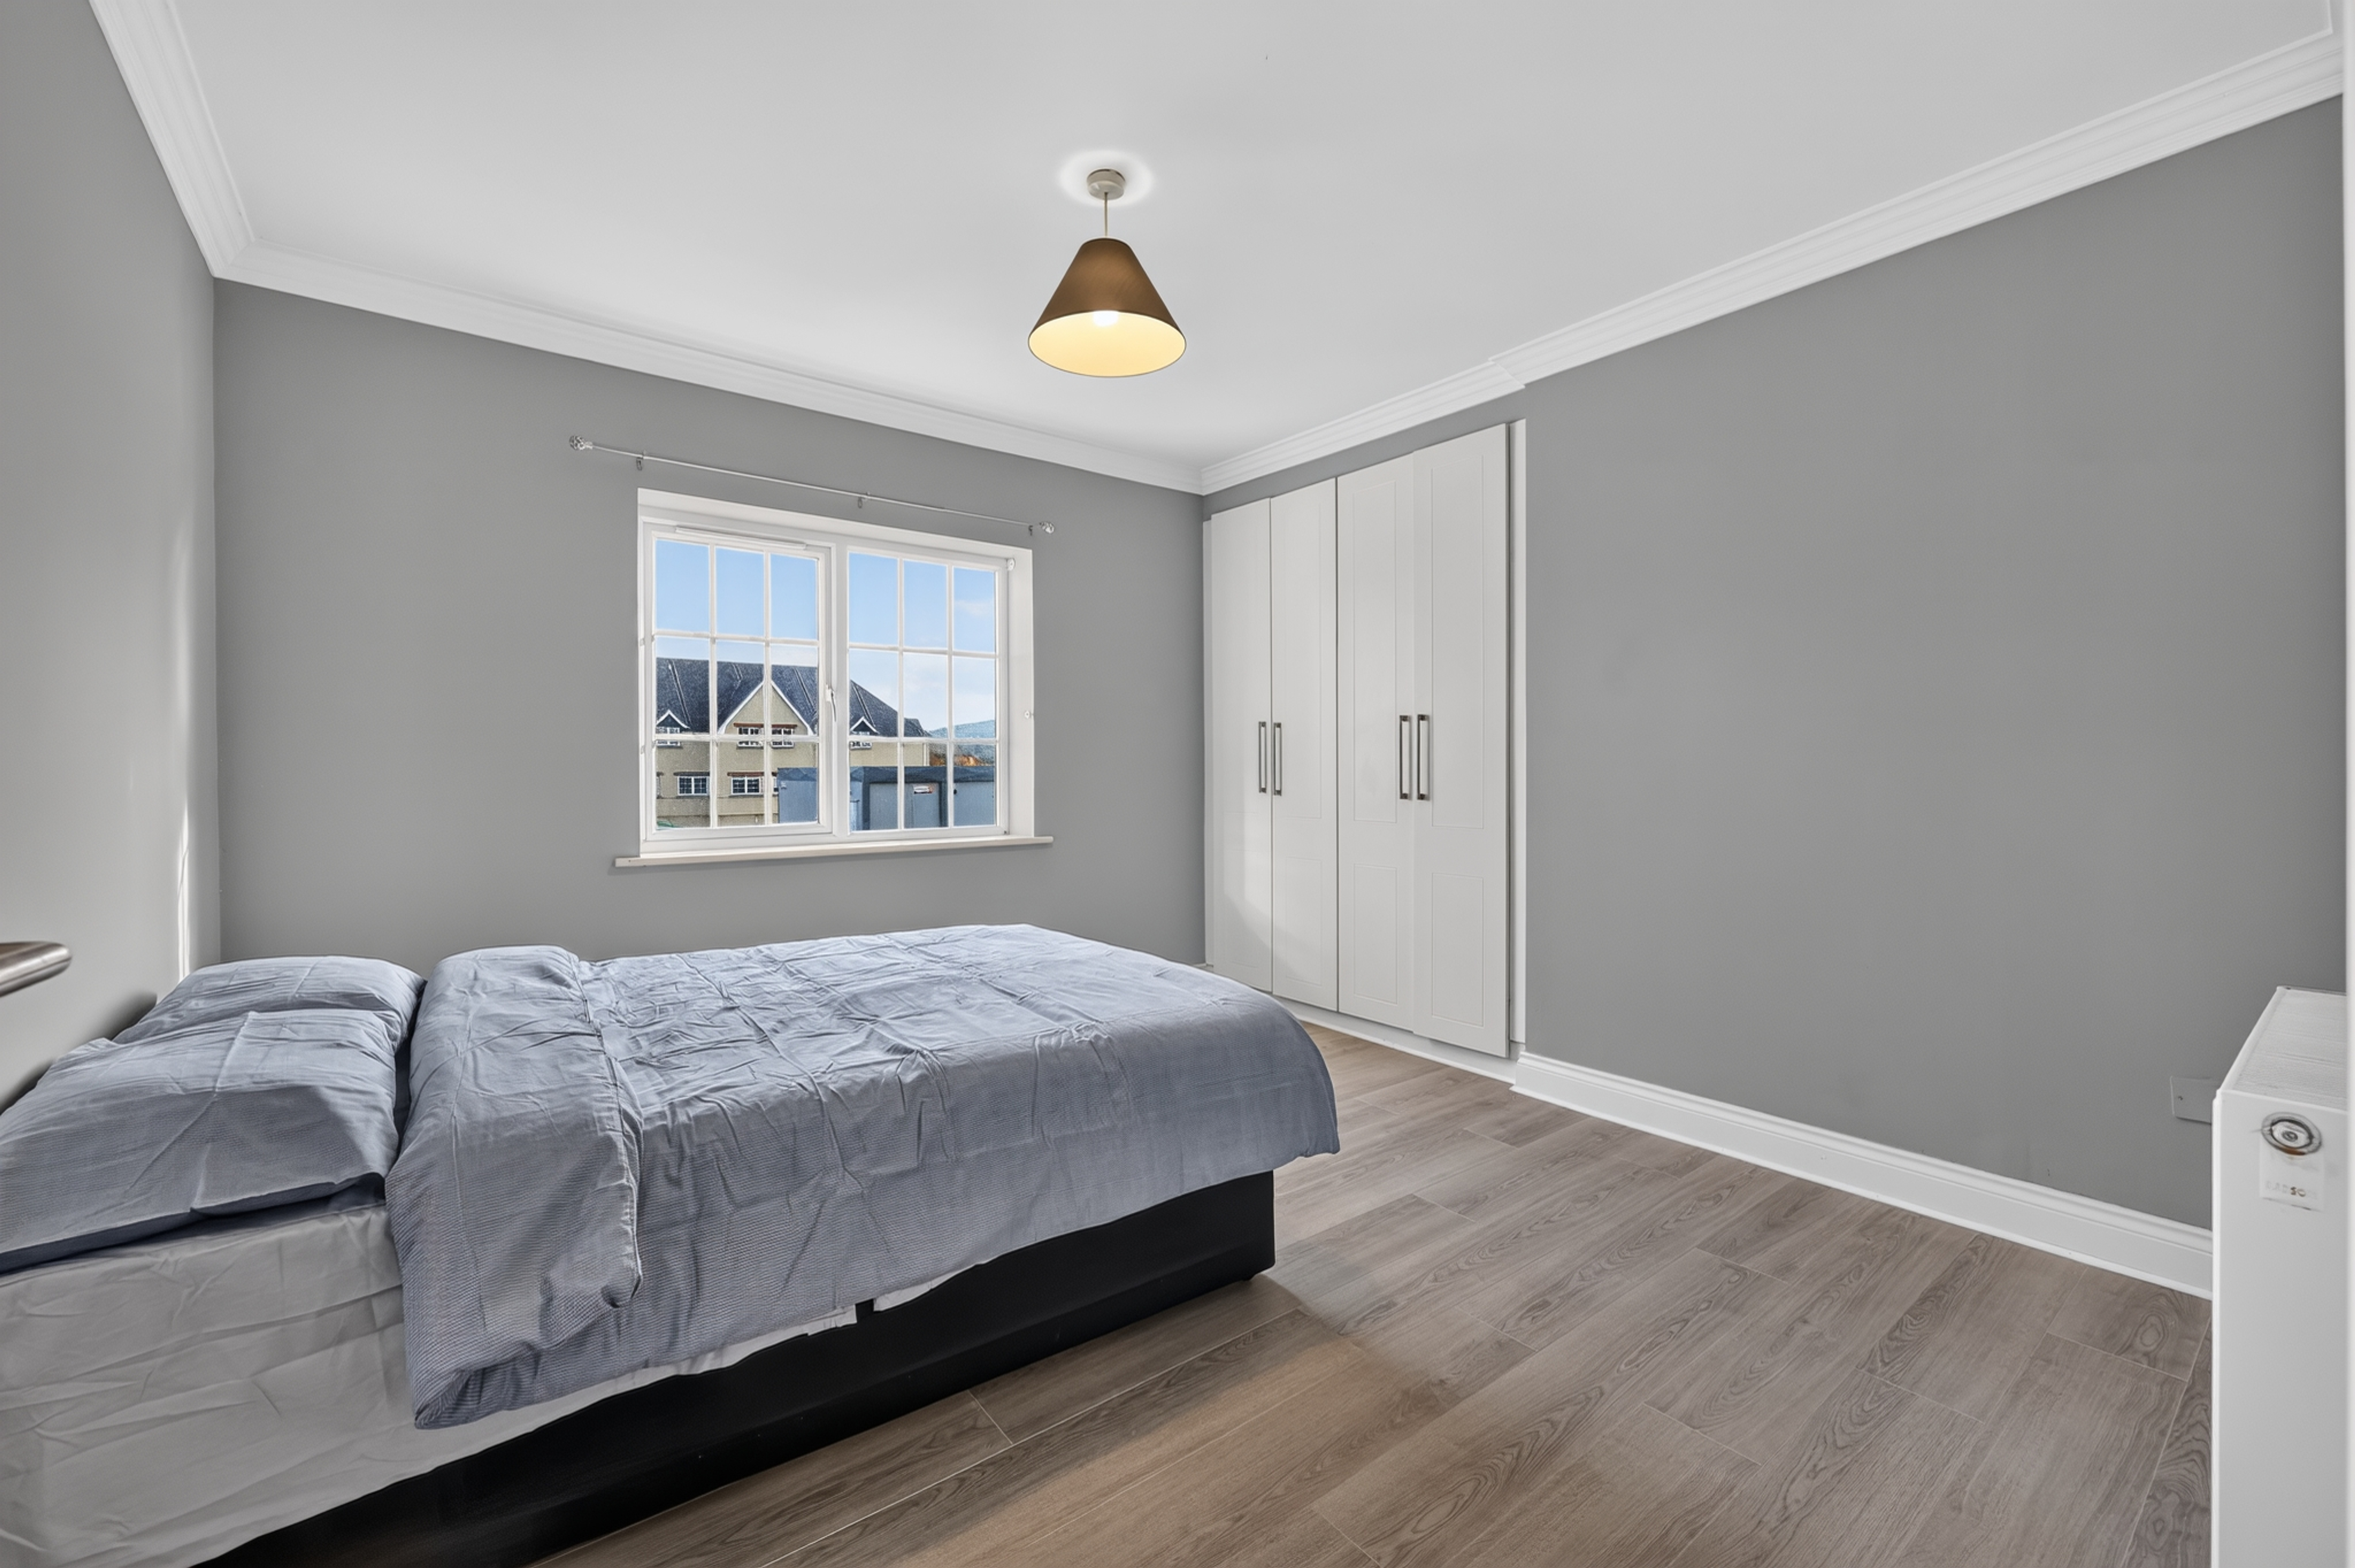
Bedroom 2
3.63 x 4.03 (max)
Ceiling light, curtain pole, large built in wardrobe.
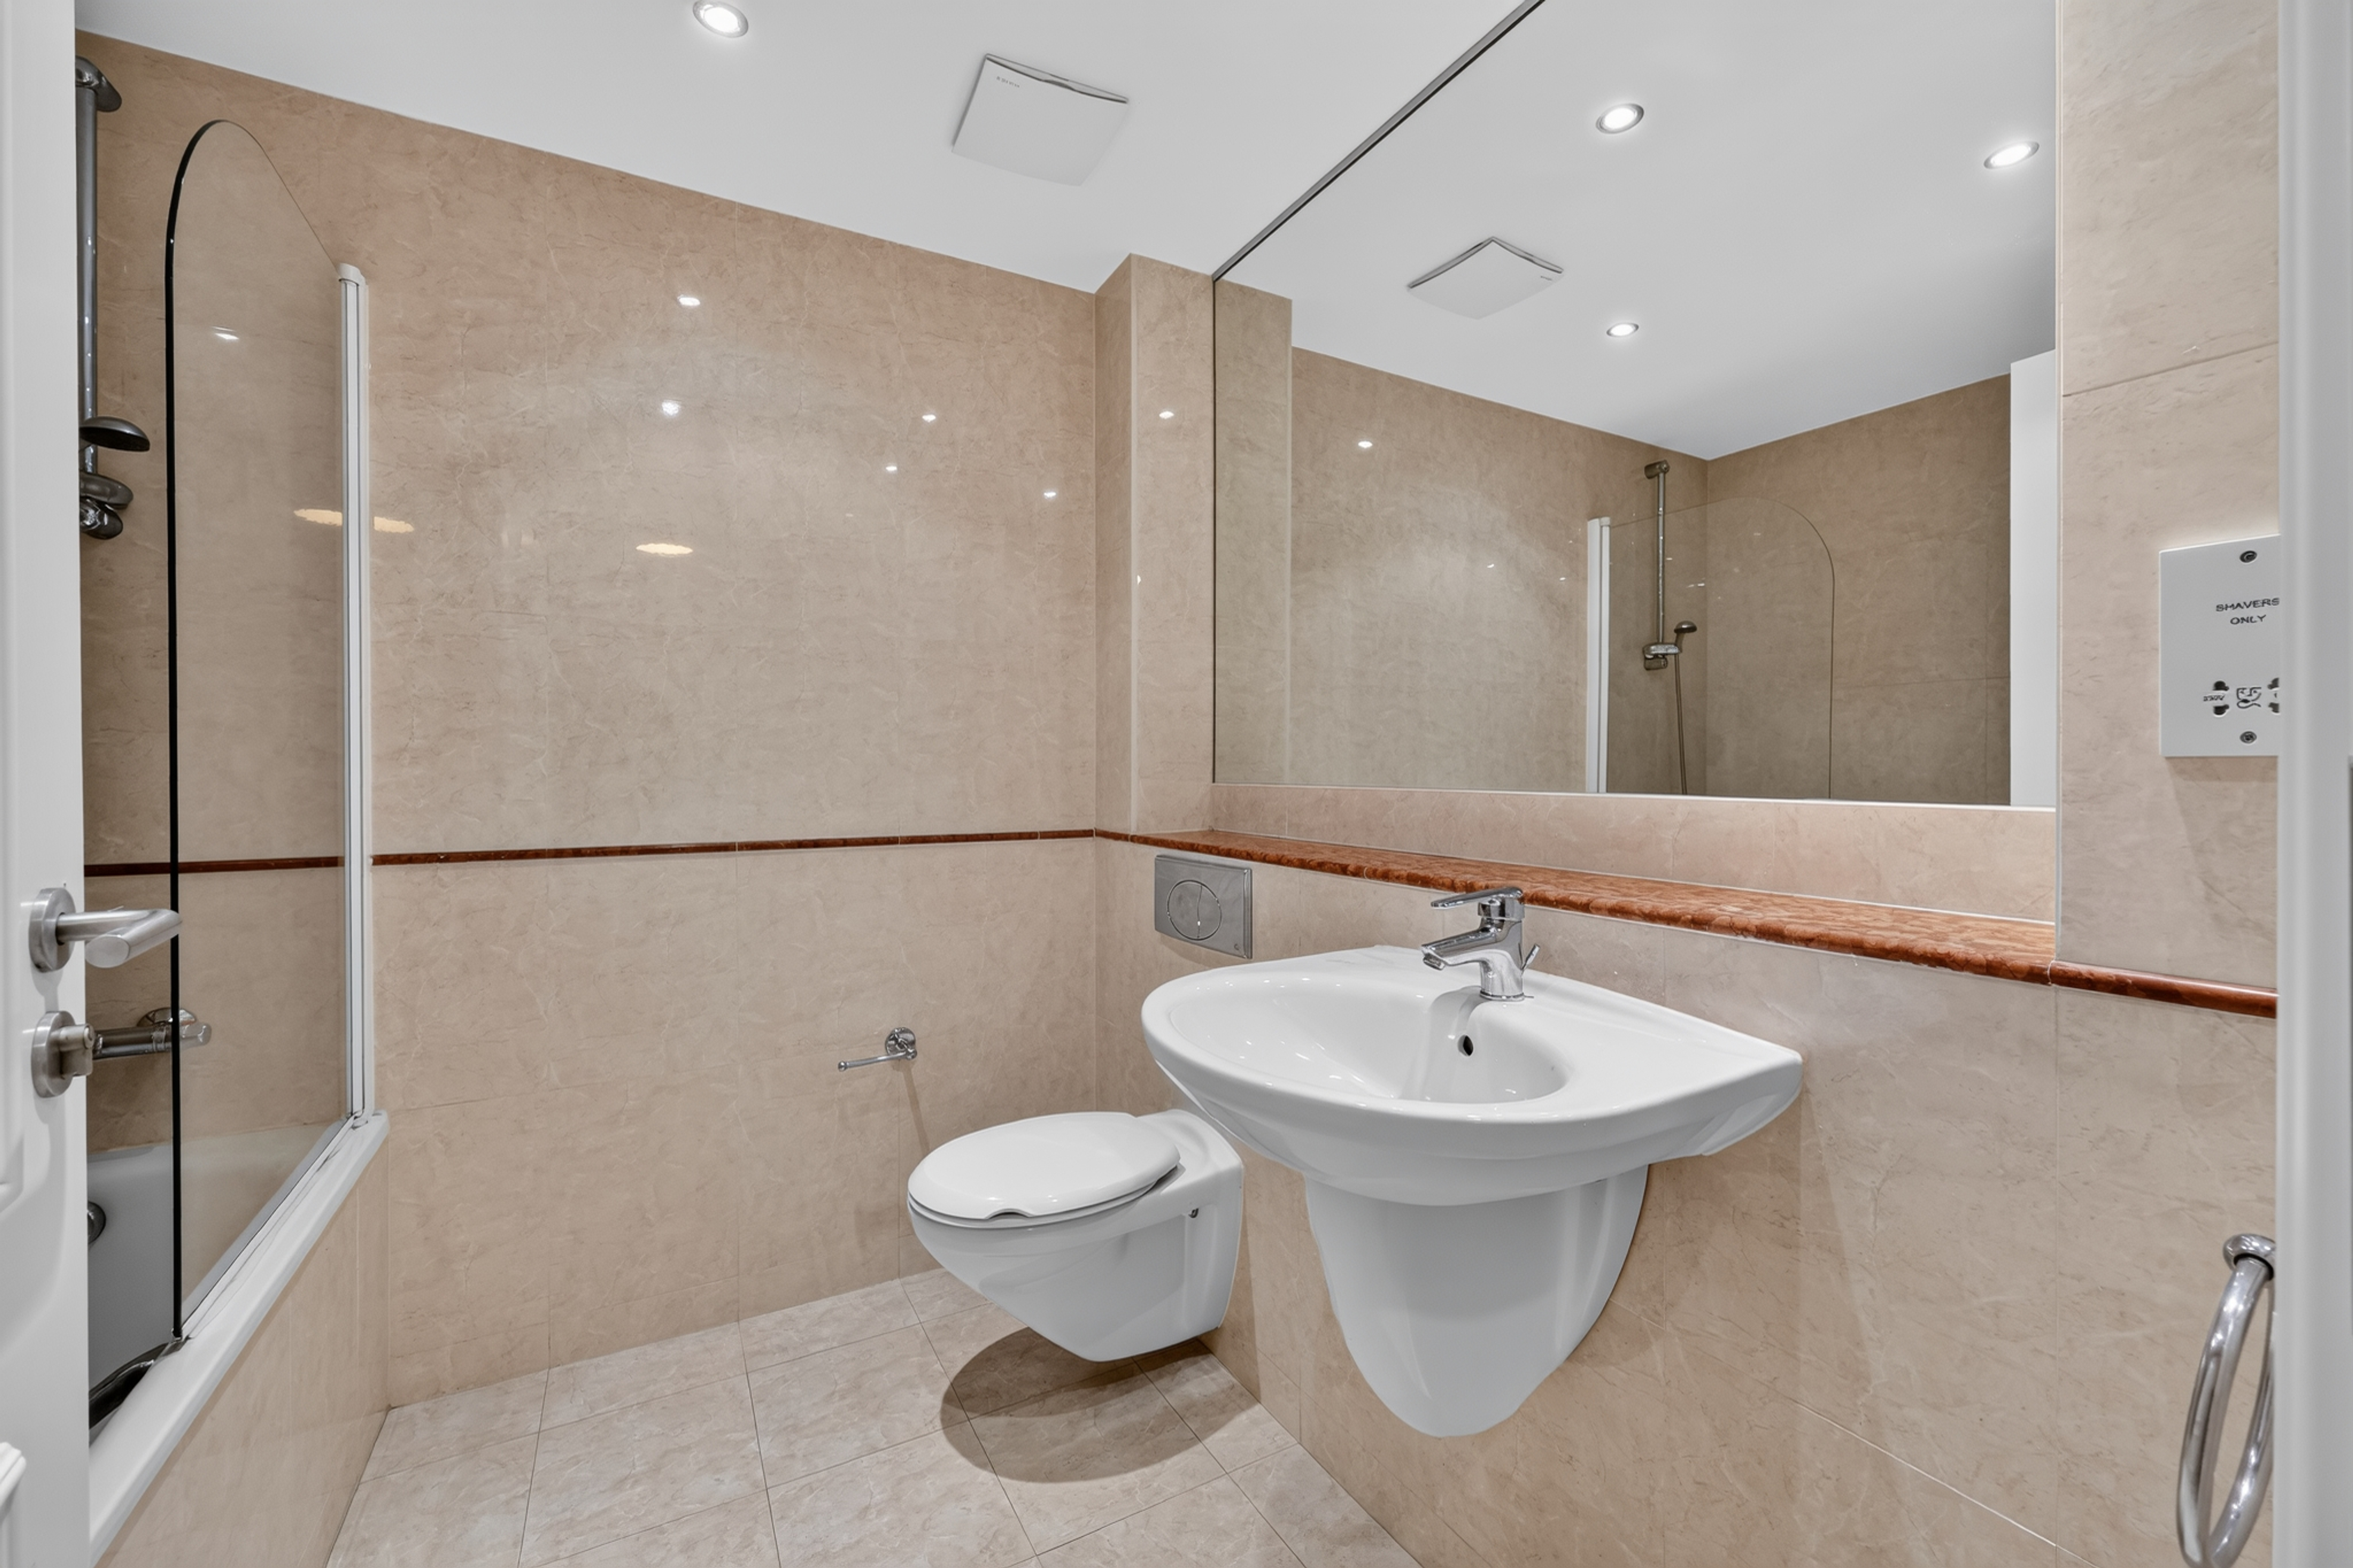
Main bathroom
2.03 x 2.03
Tiled floor and walls, recessed lighting, bath, bath screen, chrome bath/shower mixer, wall hung w.c, wall hung sink, mirror, extractor fan, chrome towel ring, chrome towel rail.
MANAGEMENT COMPANY
Swiftwood Management Limited
Service Charge: circa €1,900 2026/27
BER

Ber Number - 119521961
Energy Performance Indicator - 133.2
Contacts
-

-
Divisional Director
Jamie Douglas
Professional
Advice &
Investment Expertise
Disclaimer
The particulars of sale and brochure have been prepared by Artis Property Management Ltd on behalf of the Vendor. The content within the sales particulars, brochure, and any advertisements produced by third parties are for guidance purposes only, as such Artis is not held liable for any inaccuracies. Prospective bidders should note that maps are not to scale, and any figures quoted such as but not limited to measurements, distances, rents paid/payable, and dimensions are approximate, and quoted on the understanding that the prospective bidder will undertake their own due diligence to verify such matters. For the avoidance of doubt, this brochure and any related marketing materials will not form part of any Contract for Sale. All Guide and Sale Prices quoted are exclusive of VAT unless otherwise stated. In the event that the subject property is listed for sale via auction, then the sale is as scheduled unless sold prior or otherwise withdrawn. The scheduled auction date and time may be subject to change. Auction guide prices are set as an indication of where the reserve is set, the reserve price is the minimum price at which the property can be sold at the auction. The reserve be may set separately to the guide price, both the reserve price and guide price are subject to the change.
Artis PSRA Licence Number: 004063