51 Brookvale Downs, Rathfarnham,
Dublin 14
51 Brookvale Downs, Rathfarnham,
Dublin 14
€690,000
Summary
- Lovely three-bedroom semi-detached house
- Extending to 87.3 sq.m/ 940 sq.ft
- Excellent potential to further extend or convert the attic
- Set on a quiet & mature residential cul de sac
- Lovely, private west facing rear garden
- Off-street parking
- Monitored burglar alarm
- Gas fired central heating, electric underfloor heating to ground floor & double glazing
- Walking distance to Rathfarnham and Terenure villages
- A choice of excellent schools in the area
- Bushy Park, Rathfarnham Castle and the Dodder Greenway on your doorstep
- Good public transport (15B, 15D, 16, 16D & 74 bus routes)
- Easy access to the M50 and national road network
Location
Brookvale Downs is a quiet cul de sac enclave set just off Rathfarnham Road close to the heart of Rathfarnham village, with a number of excellent eateries, pharmacies, barbers, bank, post office and a newsagent. The property also has the benefit of being just a short walk from Terenure, which is becoming quite the foodie destination. Easy access to the M50 and road network allows for further shopping at Ballinteer, Dundrum, and Nutgrove. There is a great selection of schools in the area including The High School, Rathfarnham Parish National School, Ballyroan Boys, Scoil Naomh Padraig, Colaiste Eanna, Sancta Maria College, Loreto Beaufort, Terenure, Templeogue, and St Columbas College to name but a few. For nature lovers, having the Dublin mountains on your doorstep is a real treat with walks at Three Rock, The Hellfire Club, Masseys Wood, Cruagh, and Tibradden all just a short drive away. Bushy Park is just across the road and you can use the stepping stones across the dodder or the bridge if you prefer and Marley Park and Rathfarnham castle are nearby, offering yet more opportunity to get out and about. Also, the new Dodder Greenway runs along the rear of the property. The location is well serviced by public transport with the 15B, 15D, 16, 16D & 74 offering easy access to the city centre and surrounding suburbs.
About
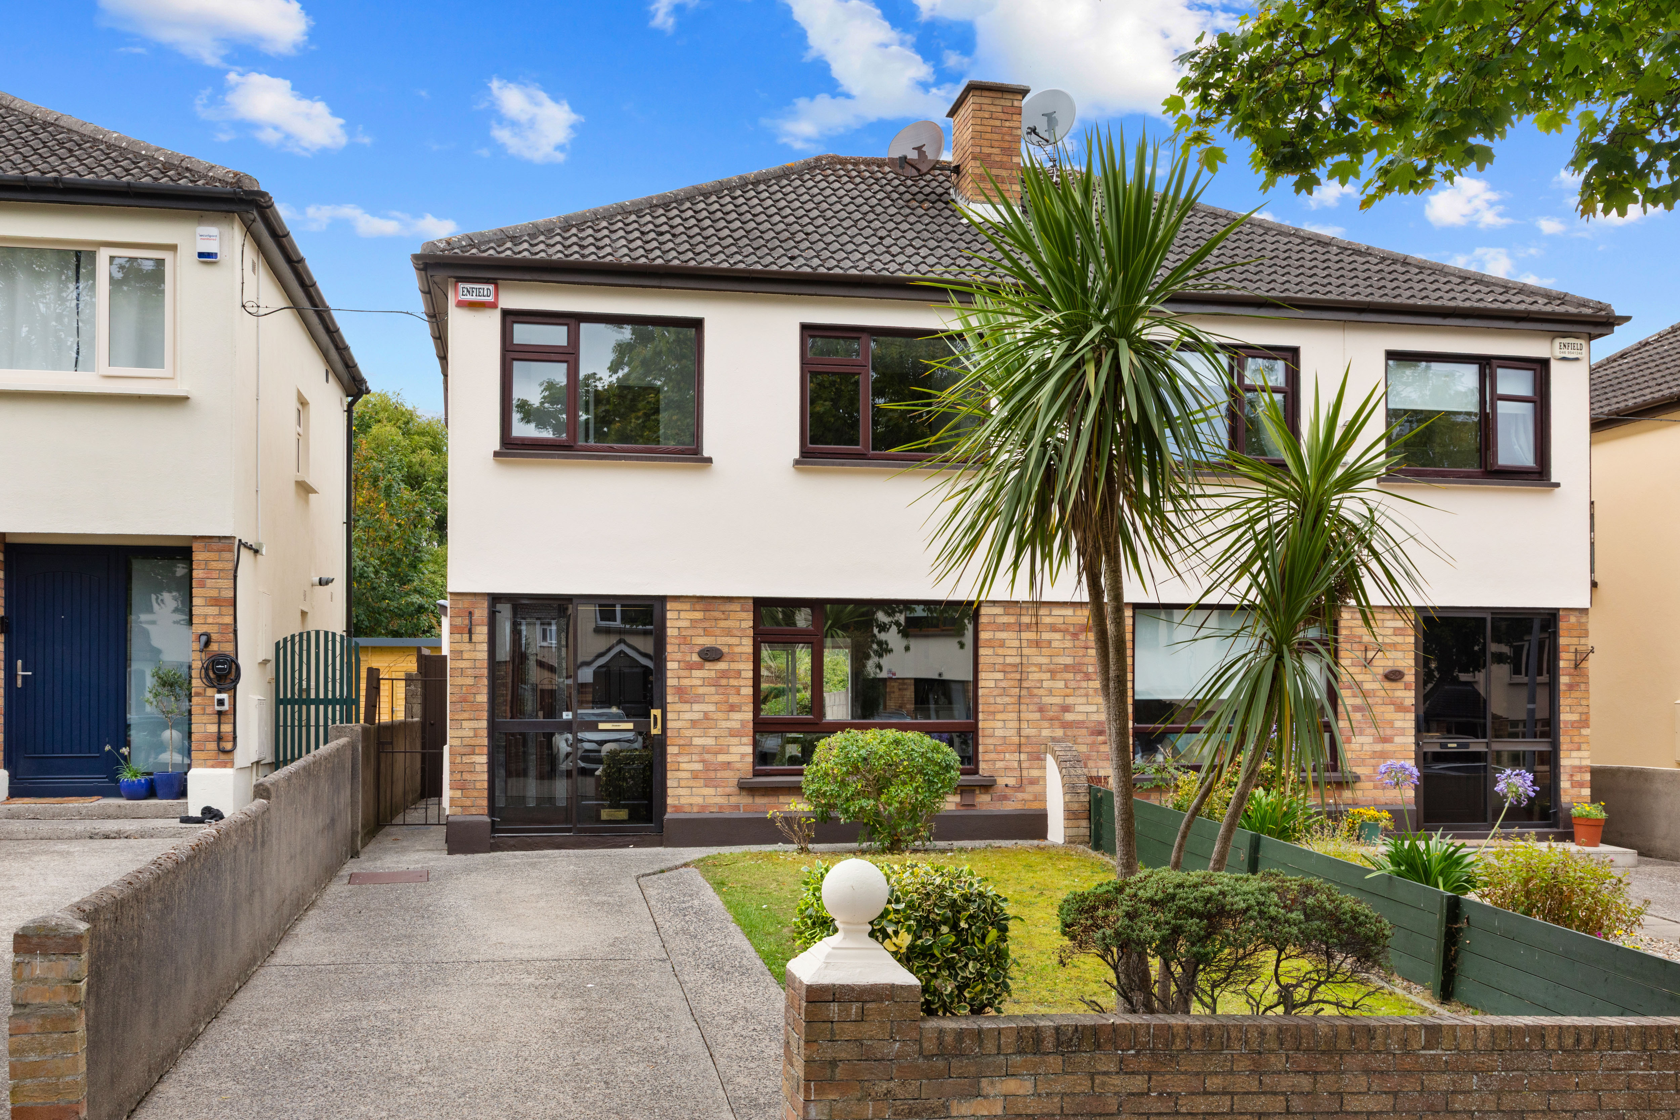
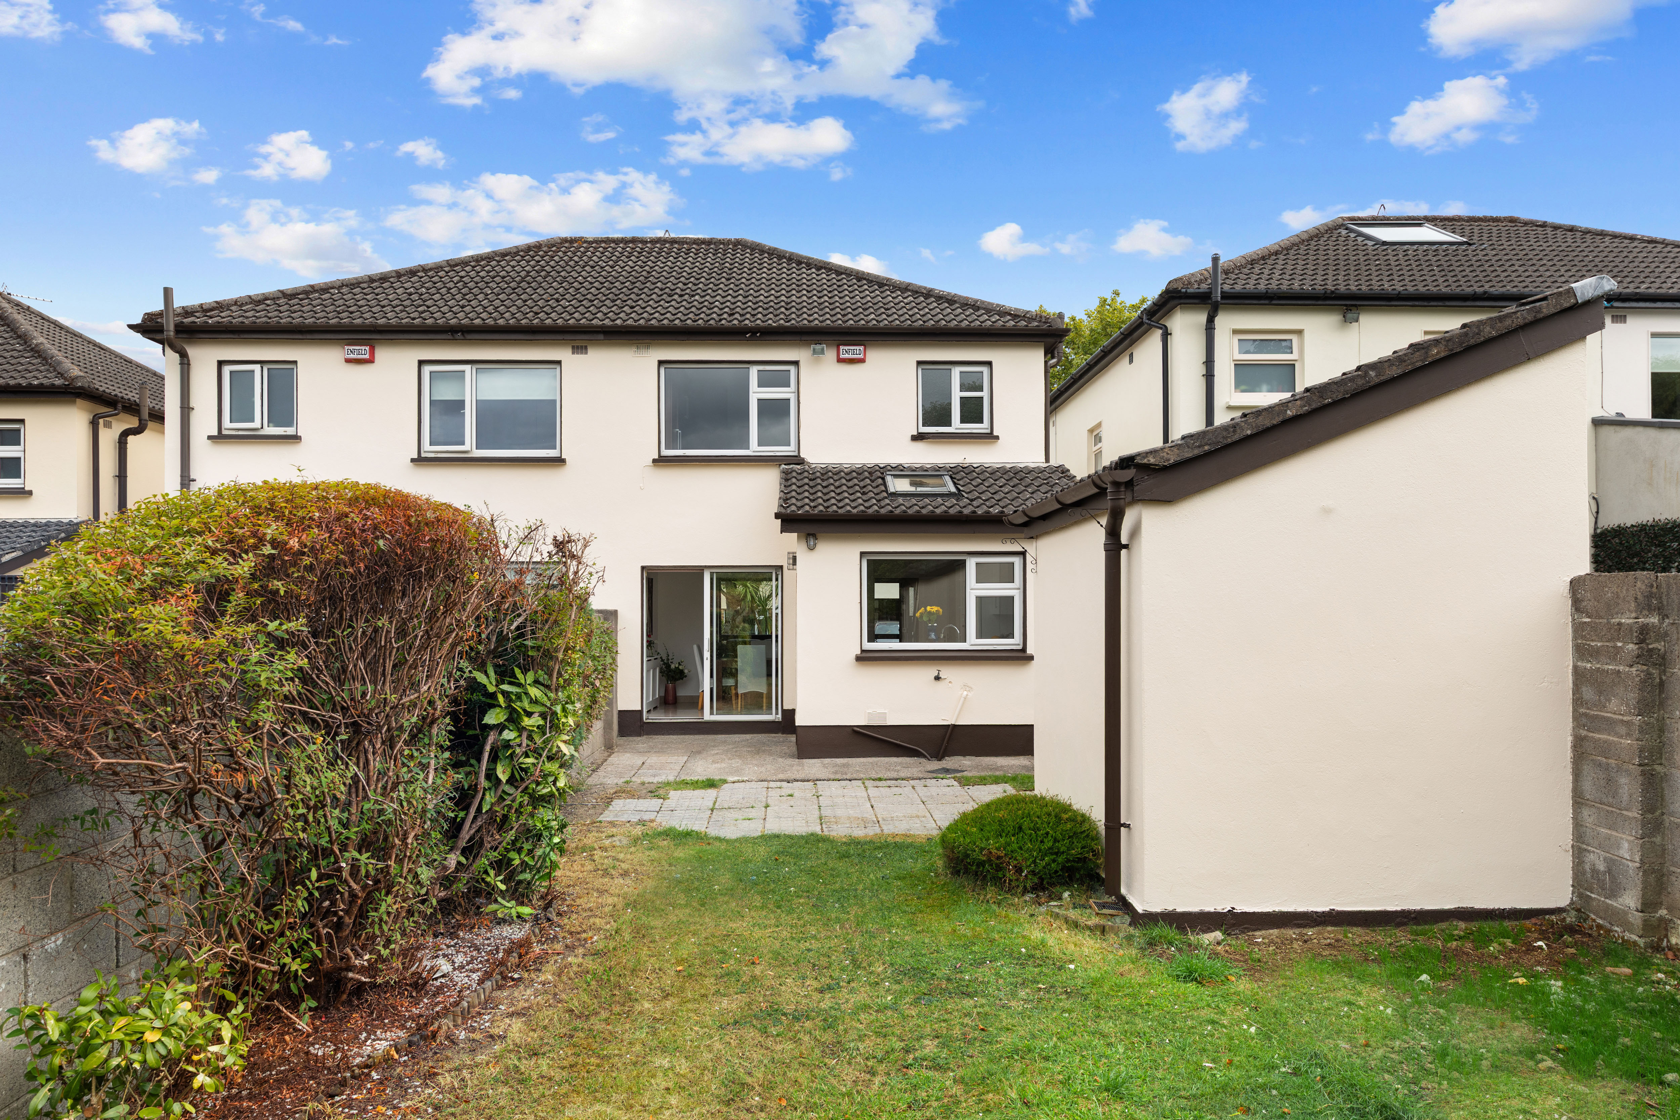
Artis is delighted to introduce to the market this superb three-bedroom semi-detached home extending to 87.3 sq.m/ 940 sq.ft. Set on sought after Brookvale Downs a quiet cul de sac off Rathfarnham Road the property has an incredible location close to both Terenure and Rathfarnham villages. The house was solidly built in the 1980's and was well looked after by the owner including upgraded tile flooring throughout the ground floor with underfloor heating. Throughout the property there are generous proportions and a wonderful quality of light due in part to the excellent east/west dual aspect of the home. To the rear there is a long private west facing rear garden which looks out over the treetops of the Dodder & Bushy Park. The property offers excellent potential to further extend to the rear and into the attic space subject to the necessary consents. Viewing is strongly recommended.
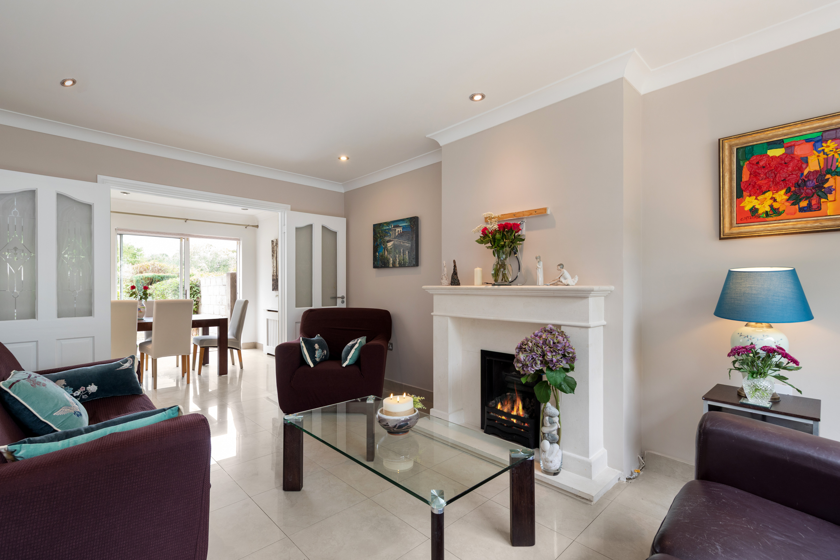
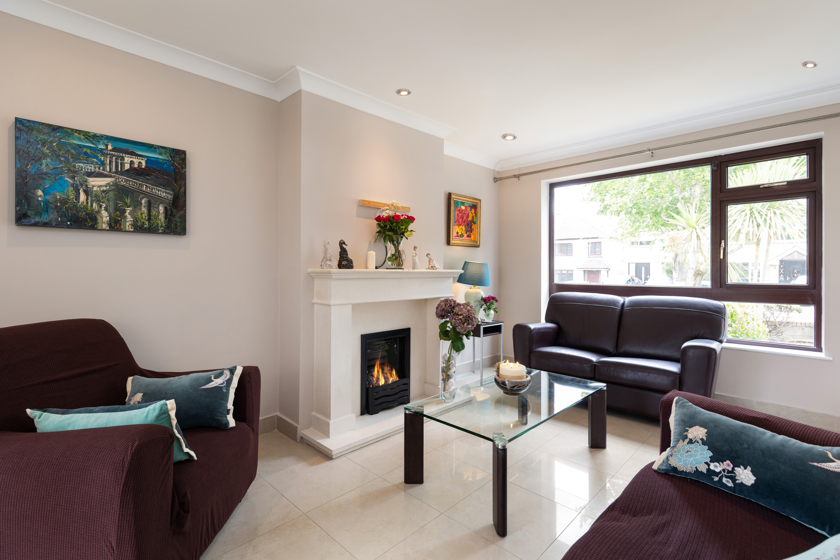
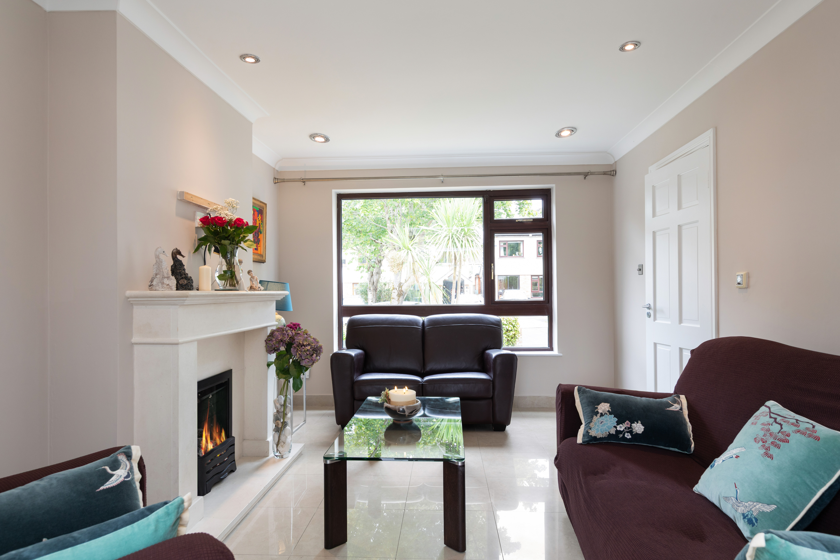
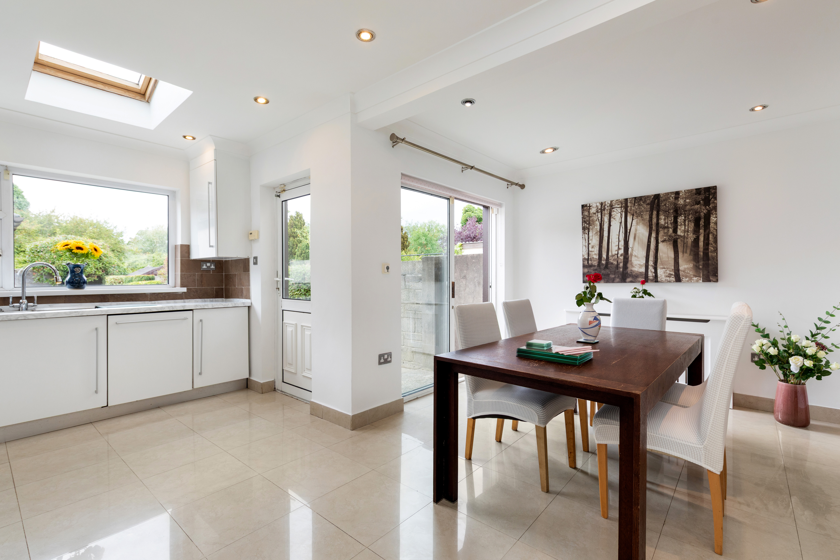
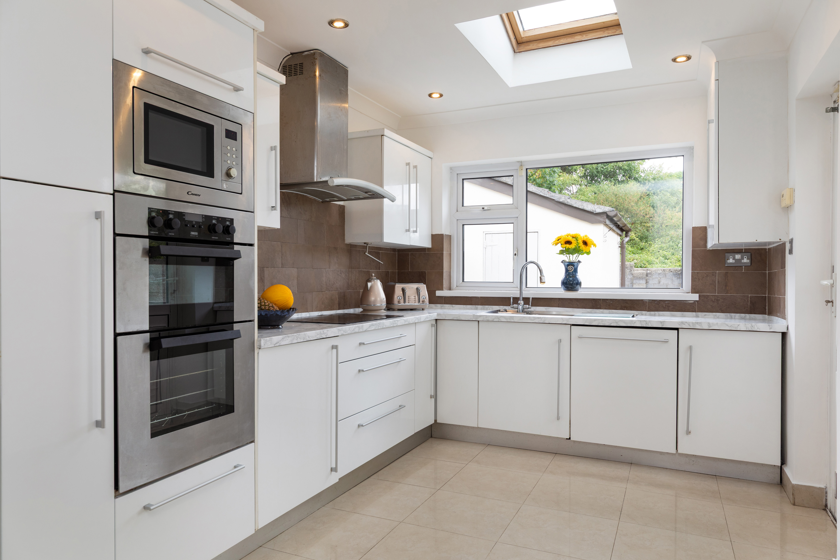
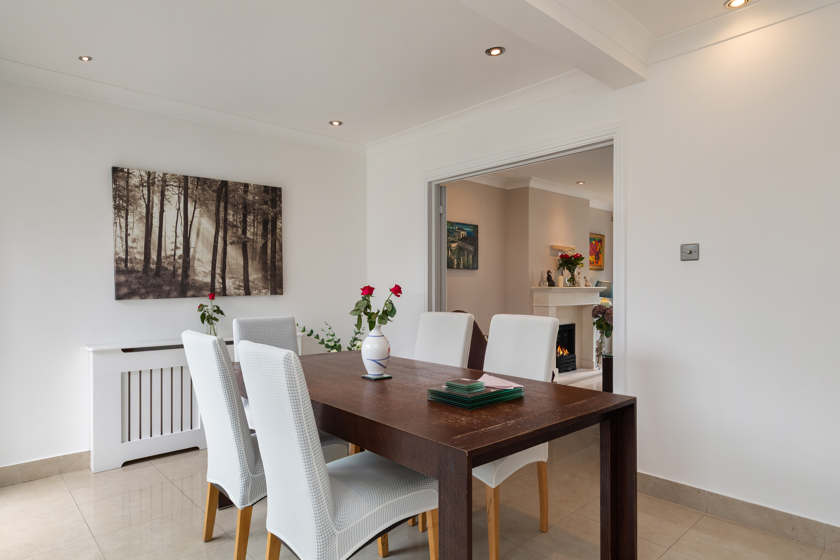
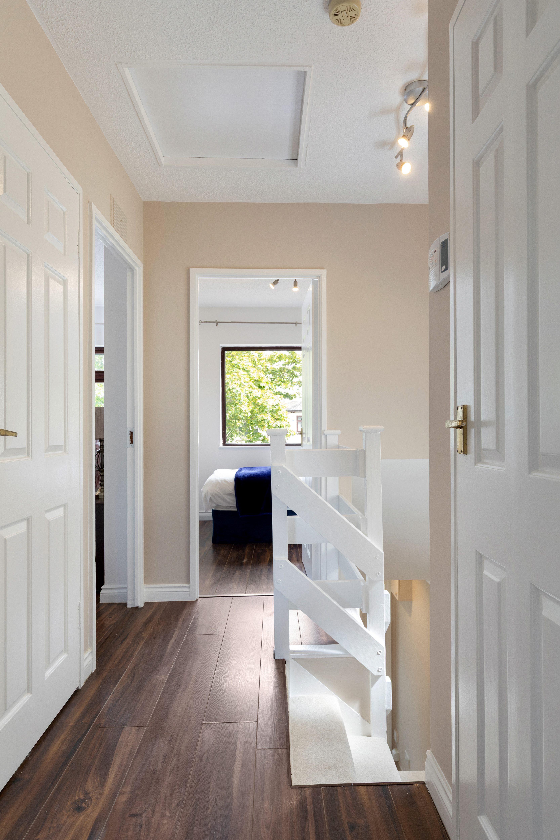
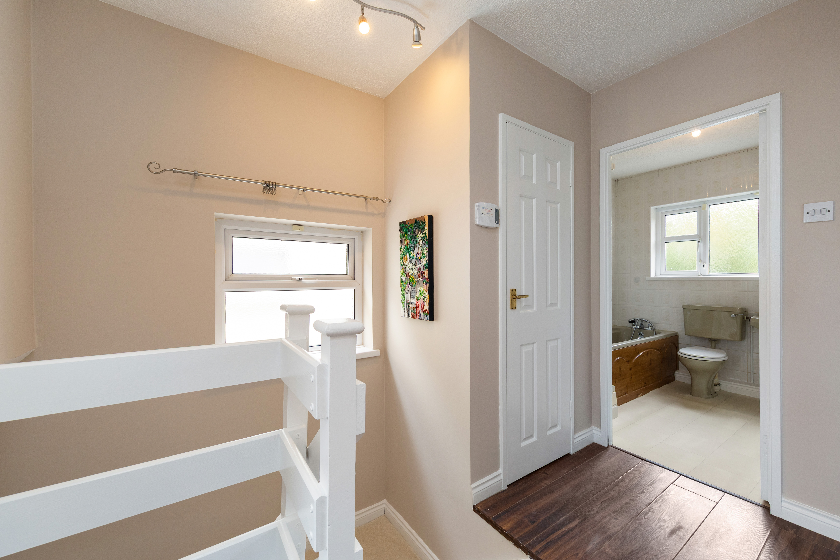
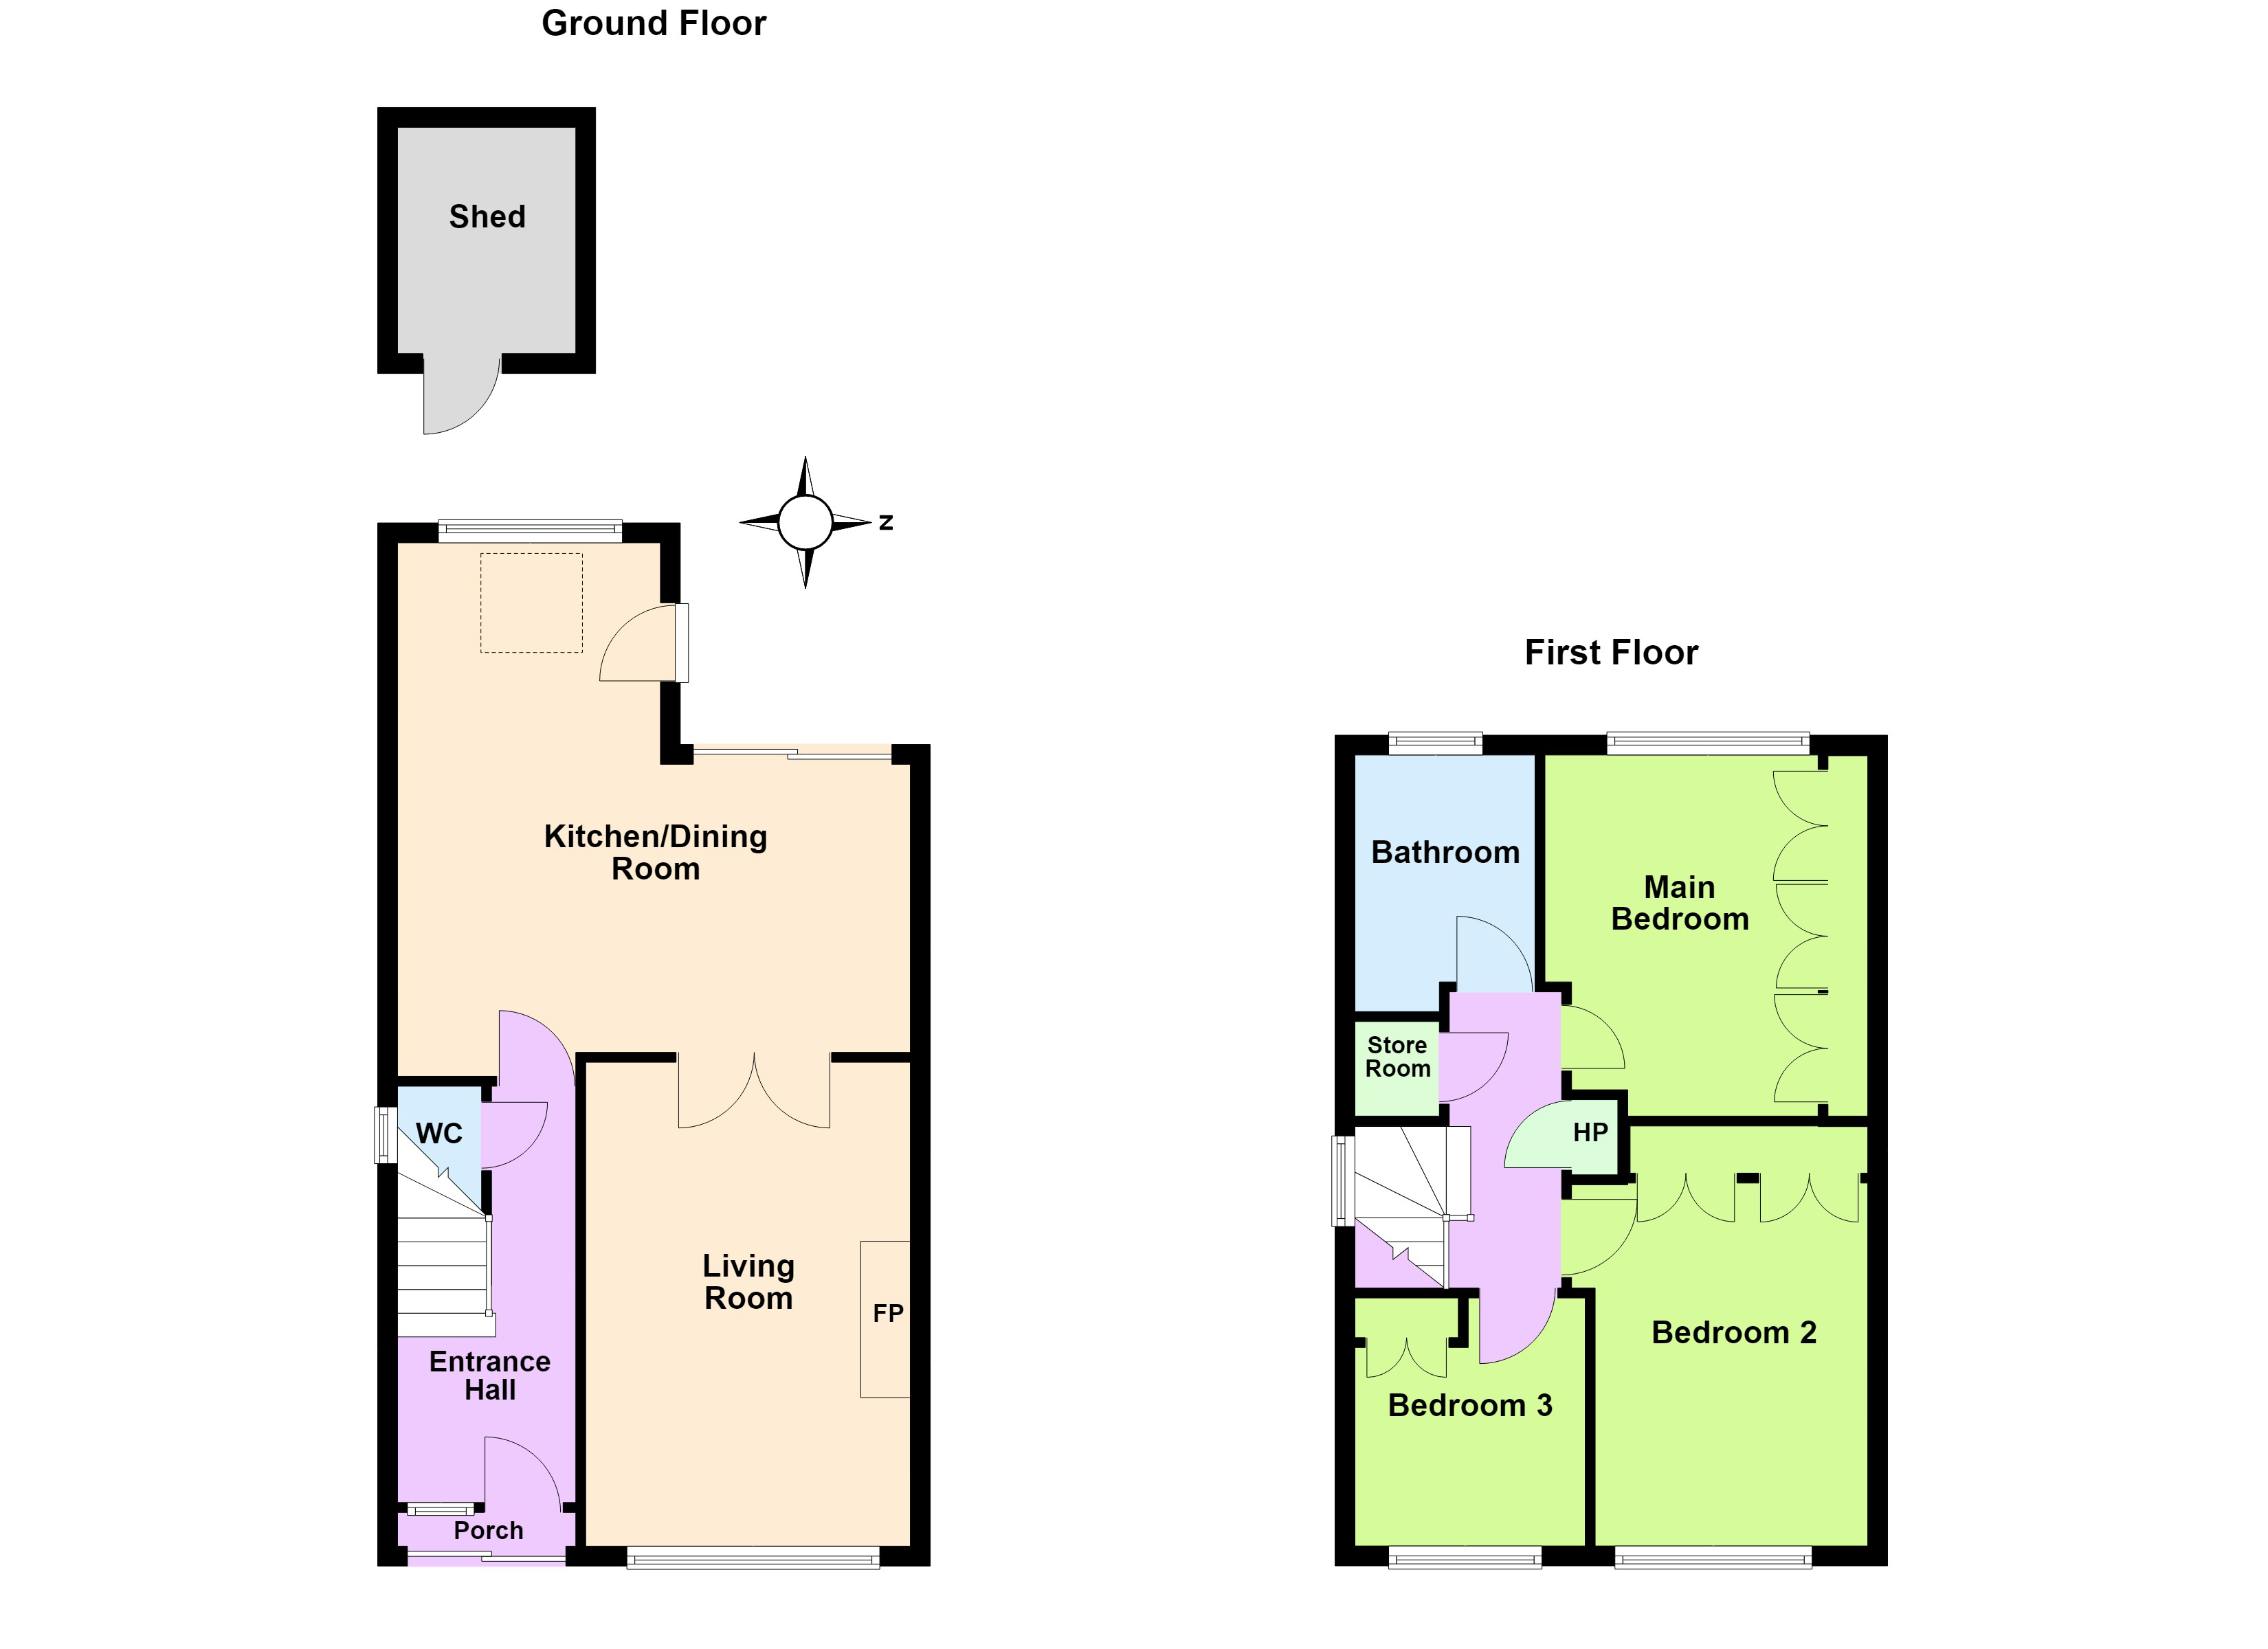
Upon entering the property, one is welcomed by a generous hall with staircase rising to the first floor and a useful understairs w.c. To the right a spacious living room with feature Limestone fire surround and gas fire opens through double doors to the light filled open plan kitchen/dining area with built in white high gloss kitchen and sliding door to the rear garden. Rising to the first floor one finds a spacious landing with access to the attic, storage closet and built-in hot press. The main bedroom boasts built in wardrobes and a good second double bedroom with built in wardrobes lies to the front. The accommodation is completed by a single bedroom with a smaller built-in wardrobe and shelving and a family bathroom with separate bath and shower.
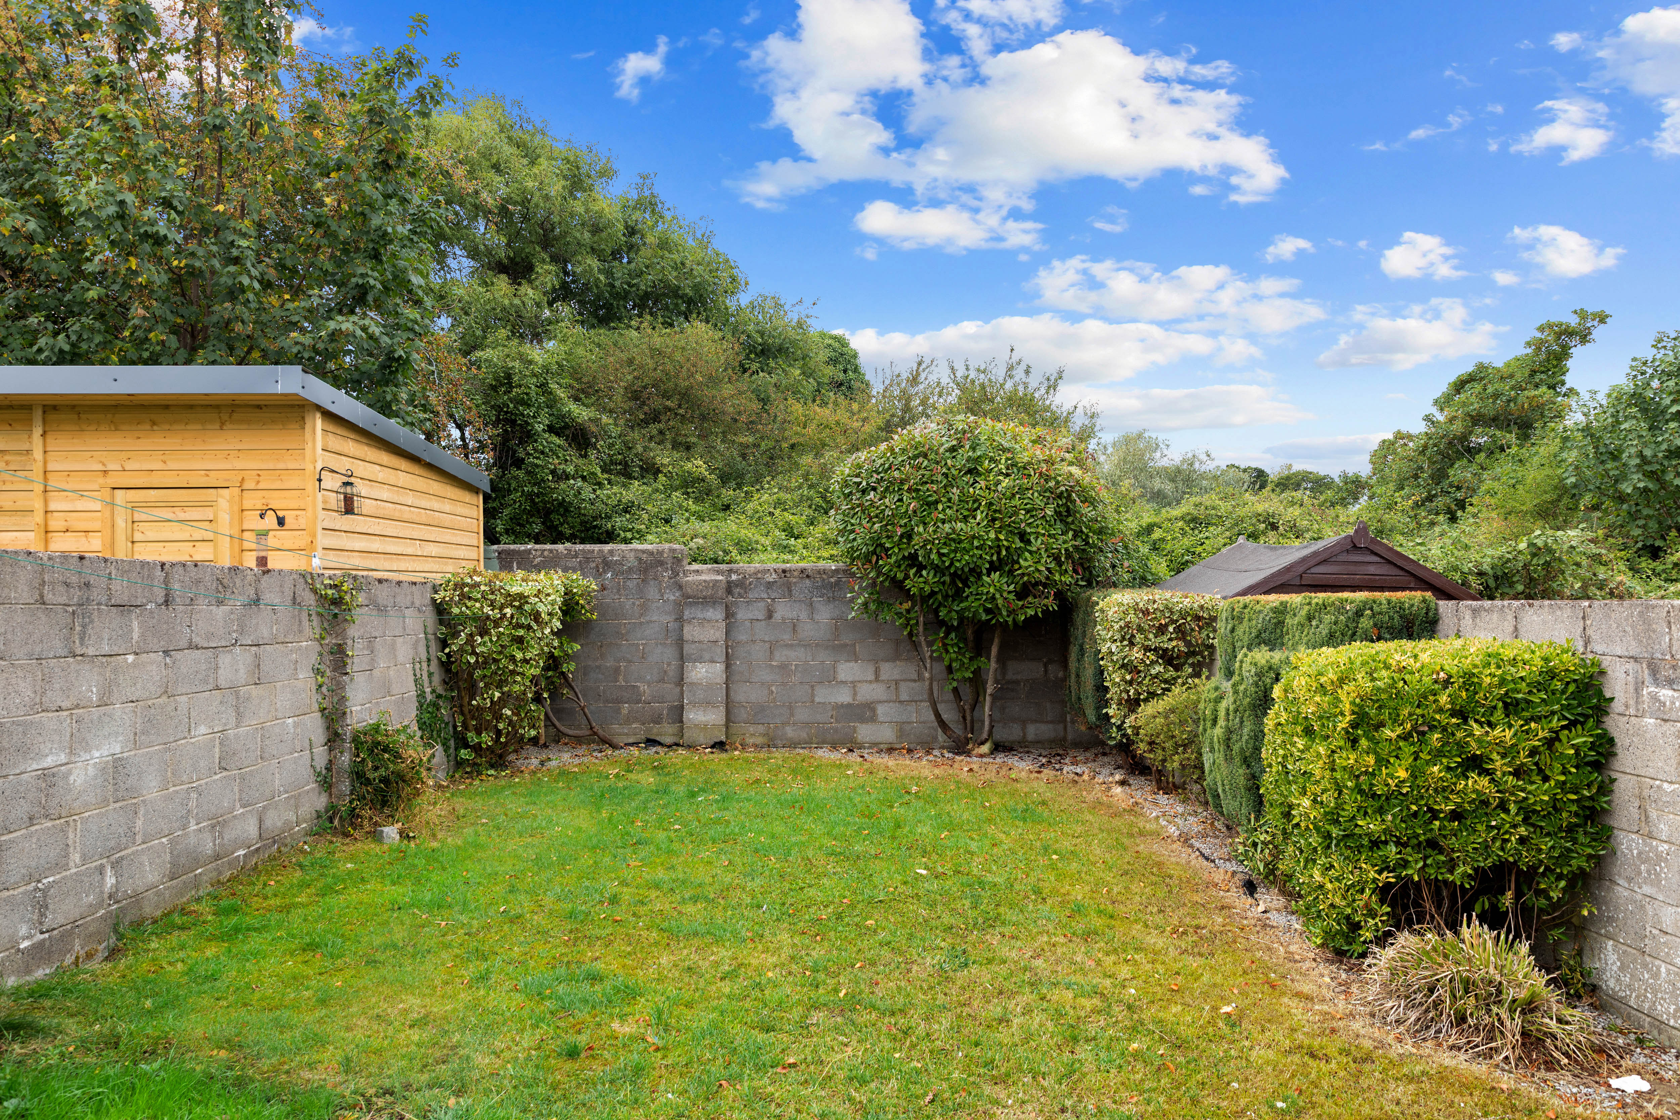
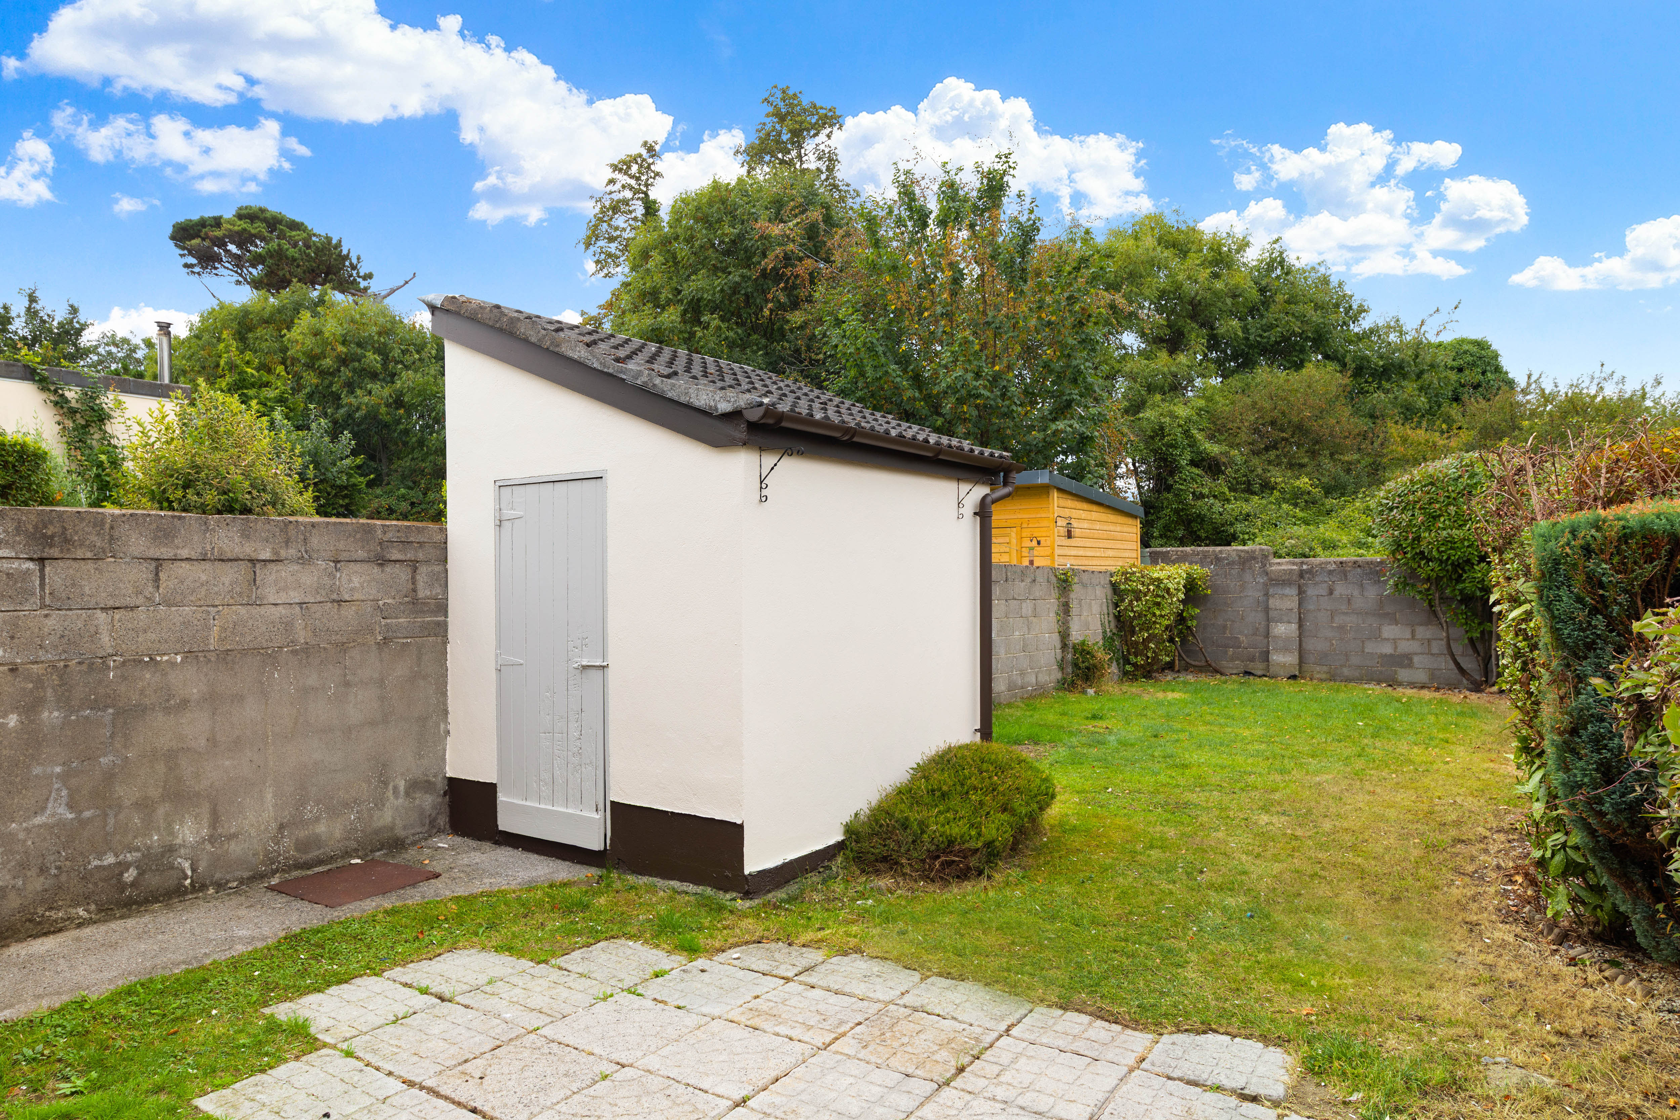
Outside to the rear a long and private (circa 21m/68ft) west facing garden is bathed in sun in the afternoon and evening. The garden is laid out in a combination of sun trap terrace and lawn with mature specimen planted beds. There is the benefit of gated pedestrian side access and an outside tap. Also, to the rear a block built shed/workshop is wired for electricity and would suit a variety of uses. To the front there is off street, car parking and lawn with mature planted beds.
Accommodation
Ground Floor
Hall
4.20m x 1.77m
Tiled floor, recessed lighting, staircase to first floor, fuse board, radiator cover, under-stairs storage.
WC
Tiled floor and walls, WC, wall-hung wash hand basin, wall light, mirror.
Living room
4.78m x 3.25m
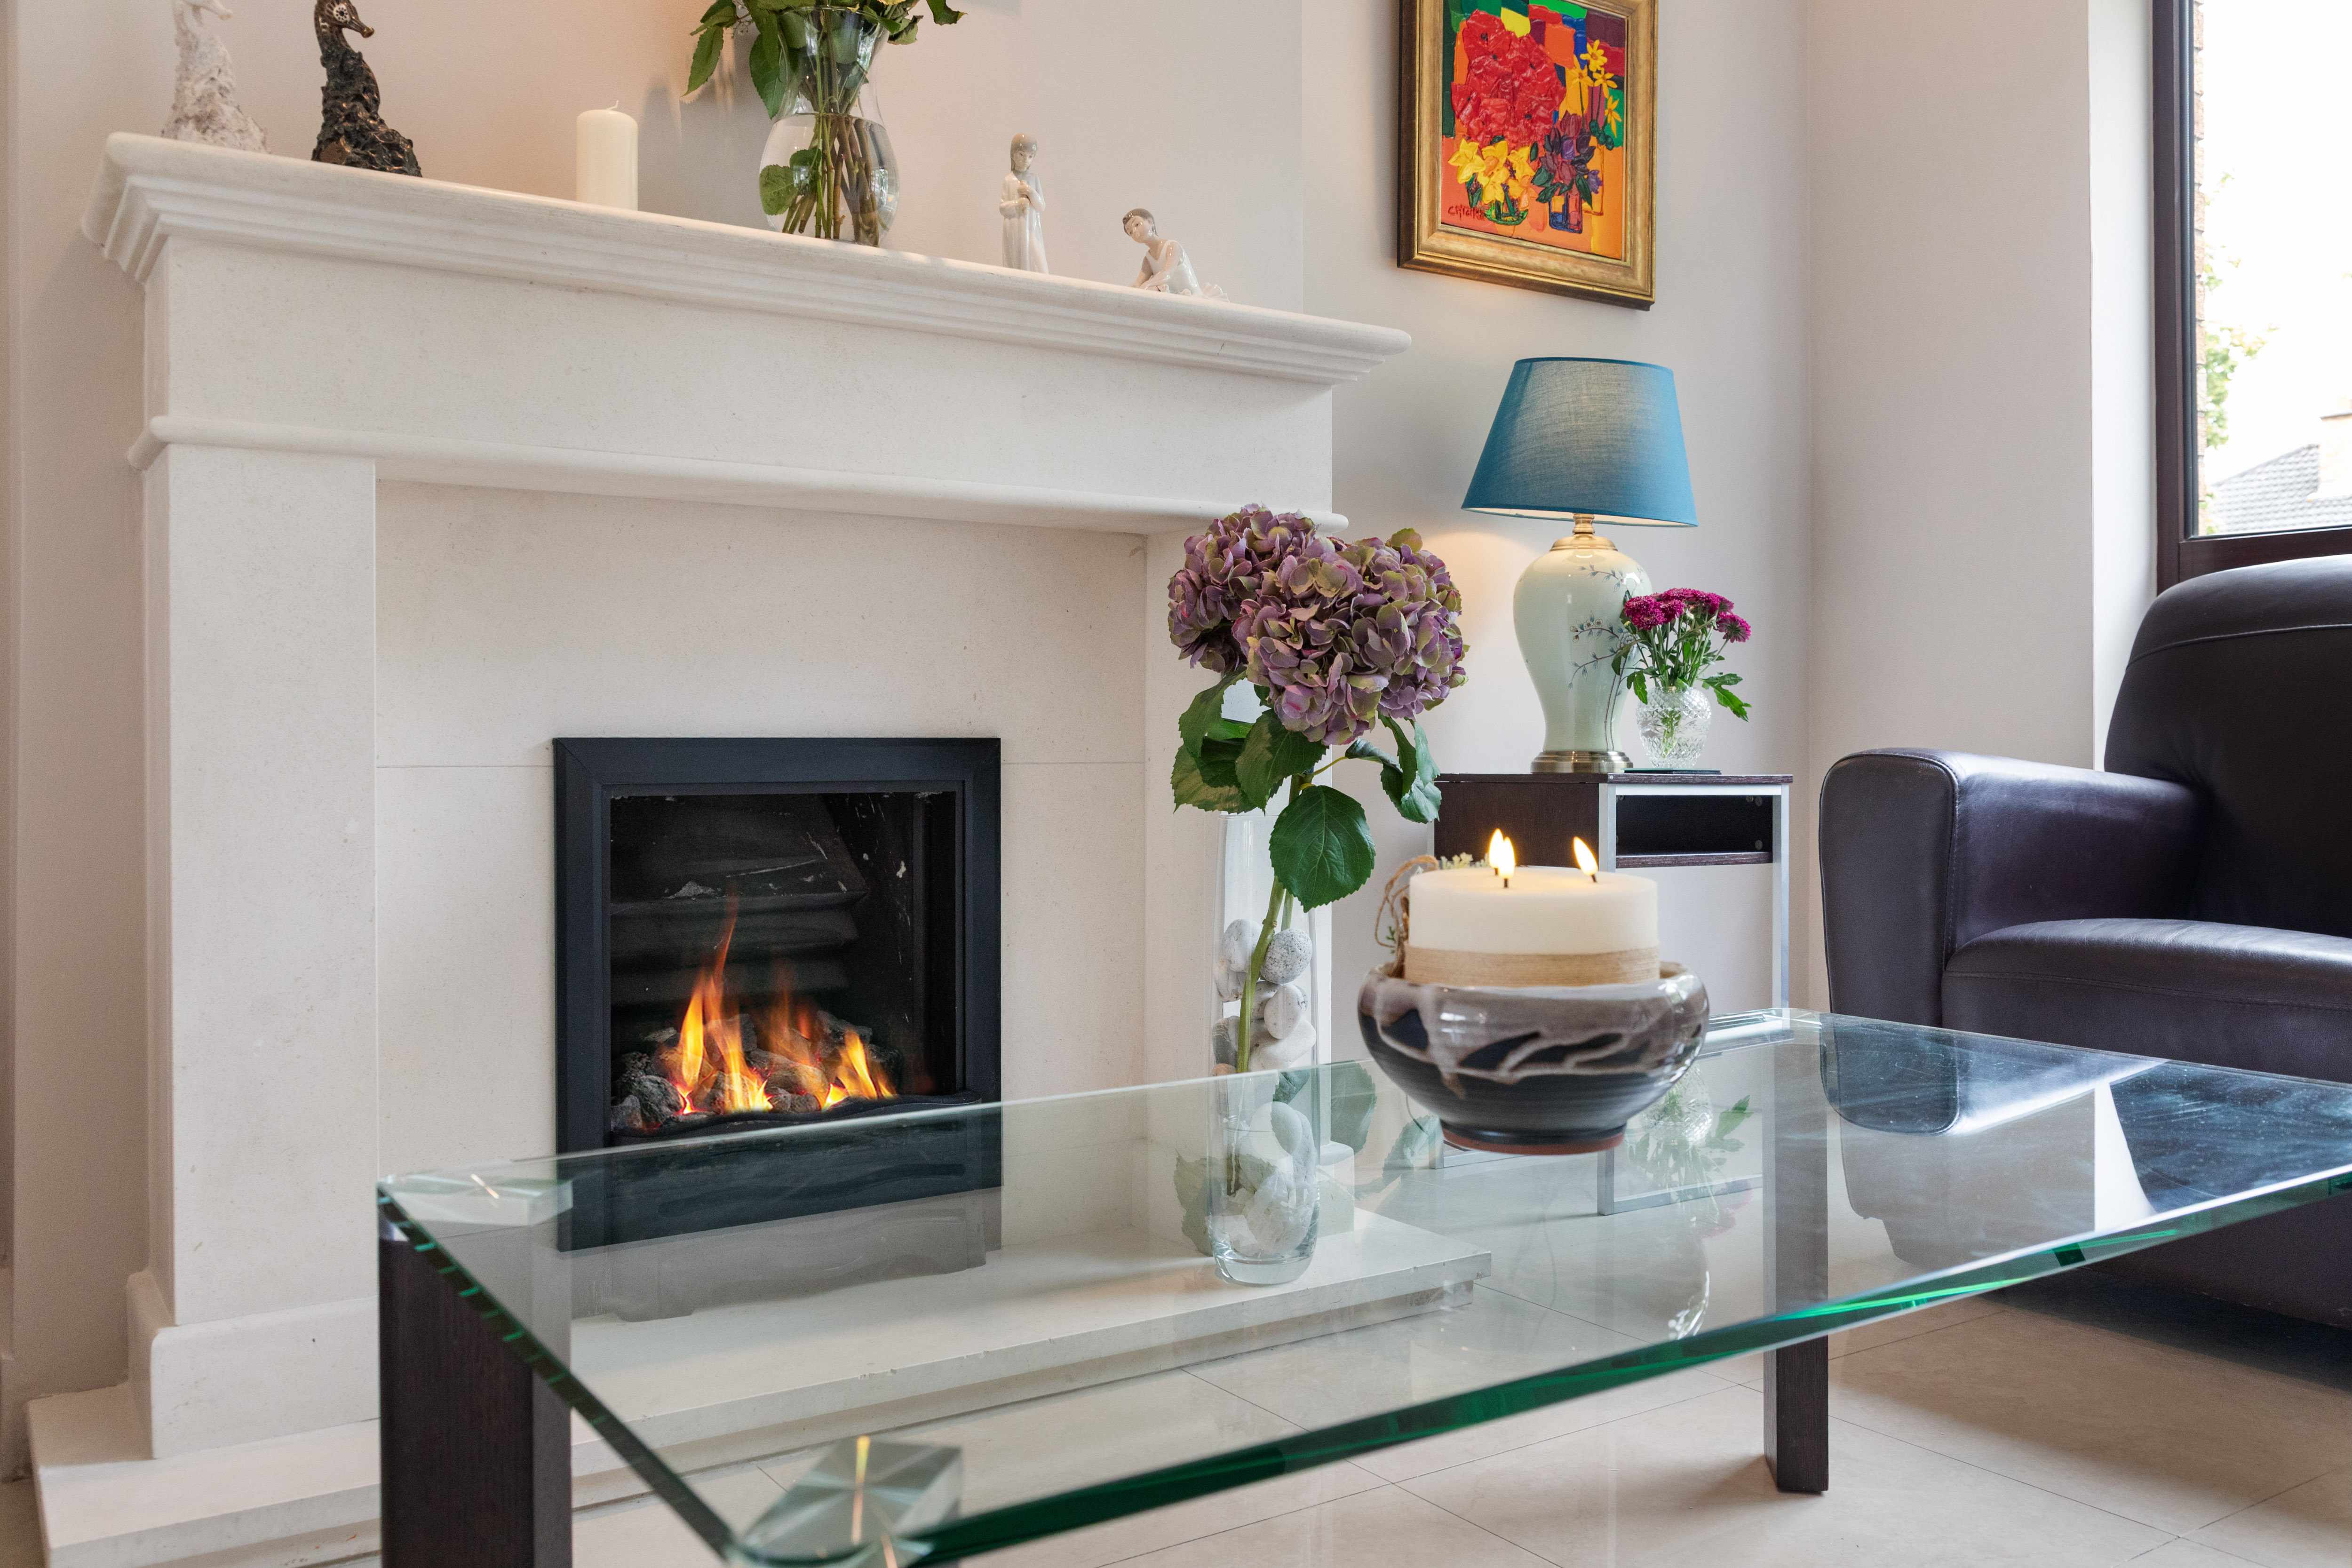
Tiled floor, recessed lighting, curtain pole, feature limestone fire surround with gas fire and limestone hearth, double doors to kitchen/dining room, underfloor heating thermostat.
Kitchen / dining room
5.18m x 5.56m max
Tiled floor, built-in white gloss wall and floor units, Flavel 70/30 fridge freezer, Zanussi integrated double oven, Candy integrated microwave, stainless steel extractor fan and hood, Belling 5-ring electric hob, Indesit integrated washing machine, Indesit integrated dishwasher, stainless steel double sink with draining board, tiled splashback, Ideal gas boiler, heating control panel, recessed lighting, two radiator covers, window blind, sliding doors to rear garden, skylight window.
First Floor
Landing
Ceiling light, curtain pole, alarm panel, access to attic, shelved storage cupboard, door to shelved hot press with insulated immersion tank, walnut-effect flooring.
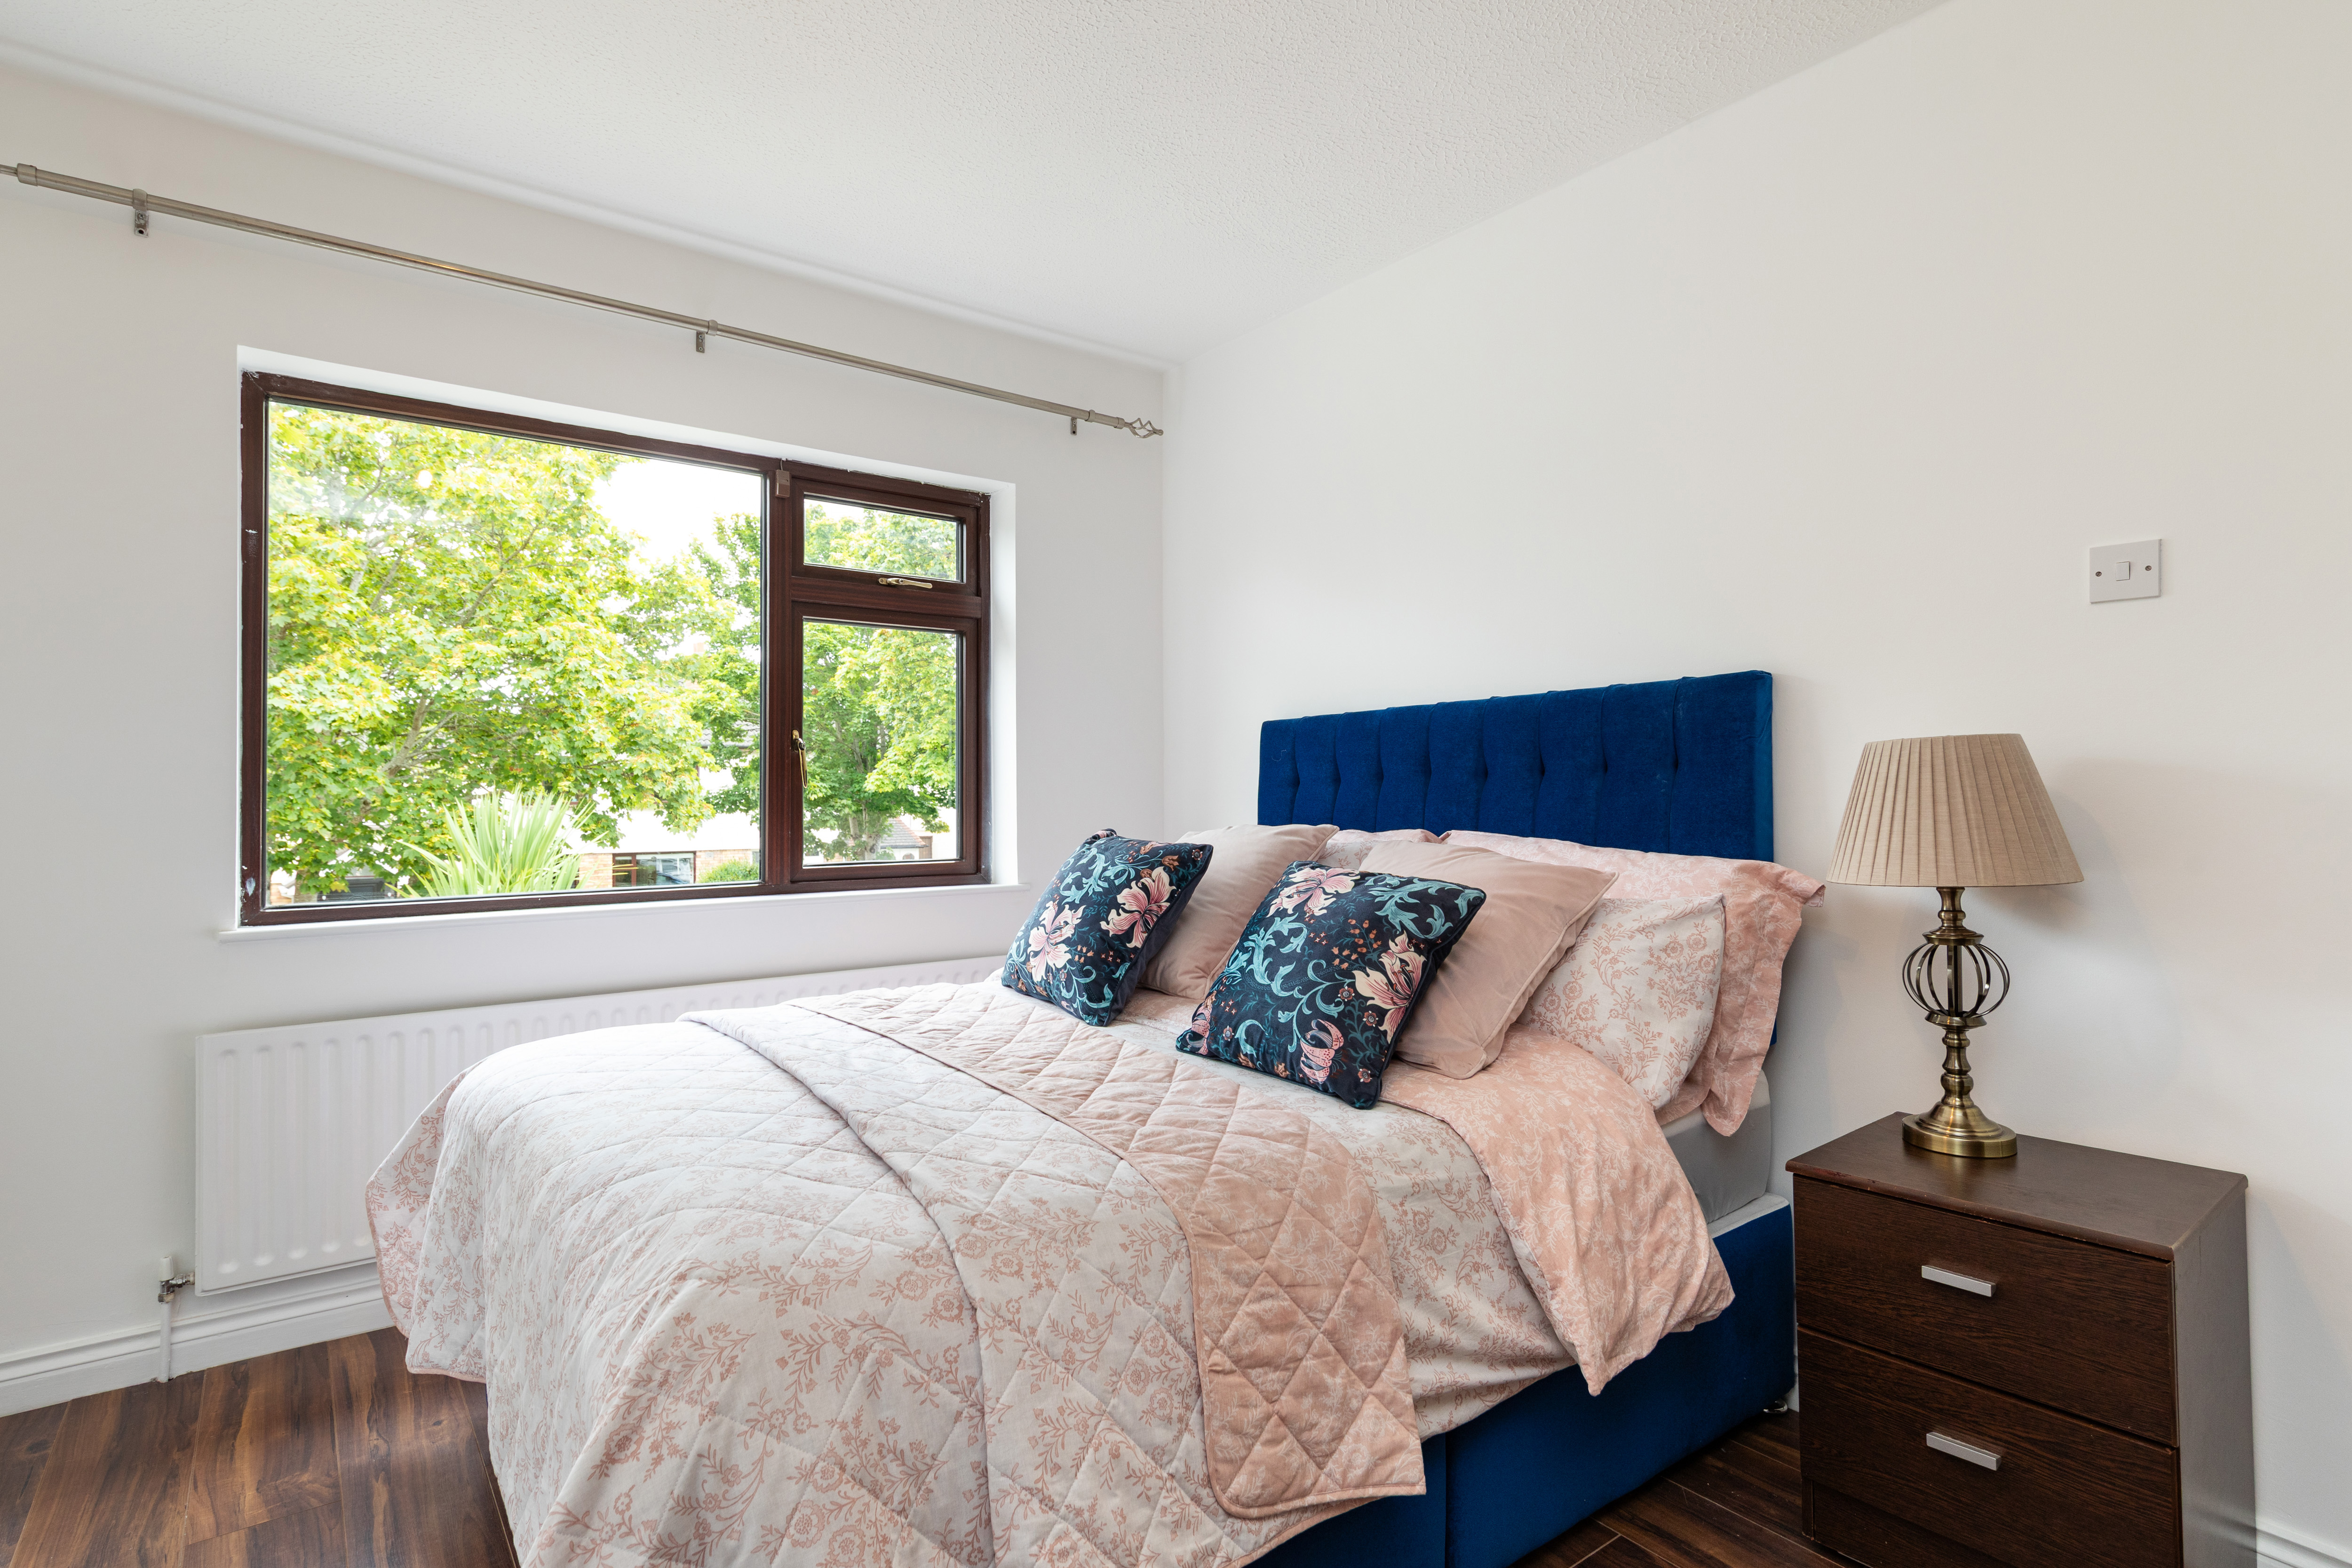
Bedroom 1
3.64m x 3.27m
Walnut-effect flooring, large built-in wardrobe, ceiling light, TV point, curtain pole.
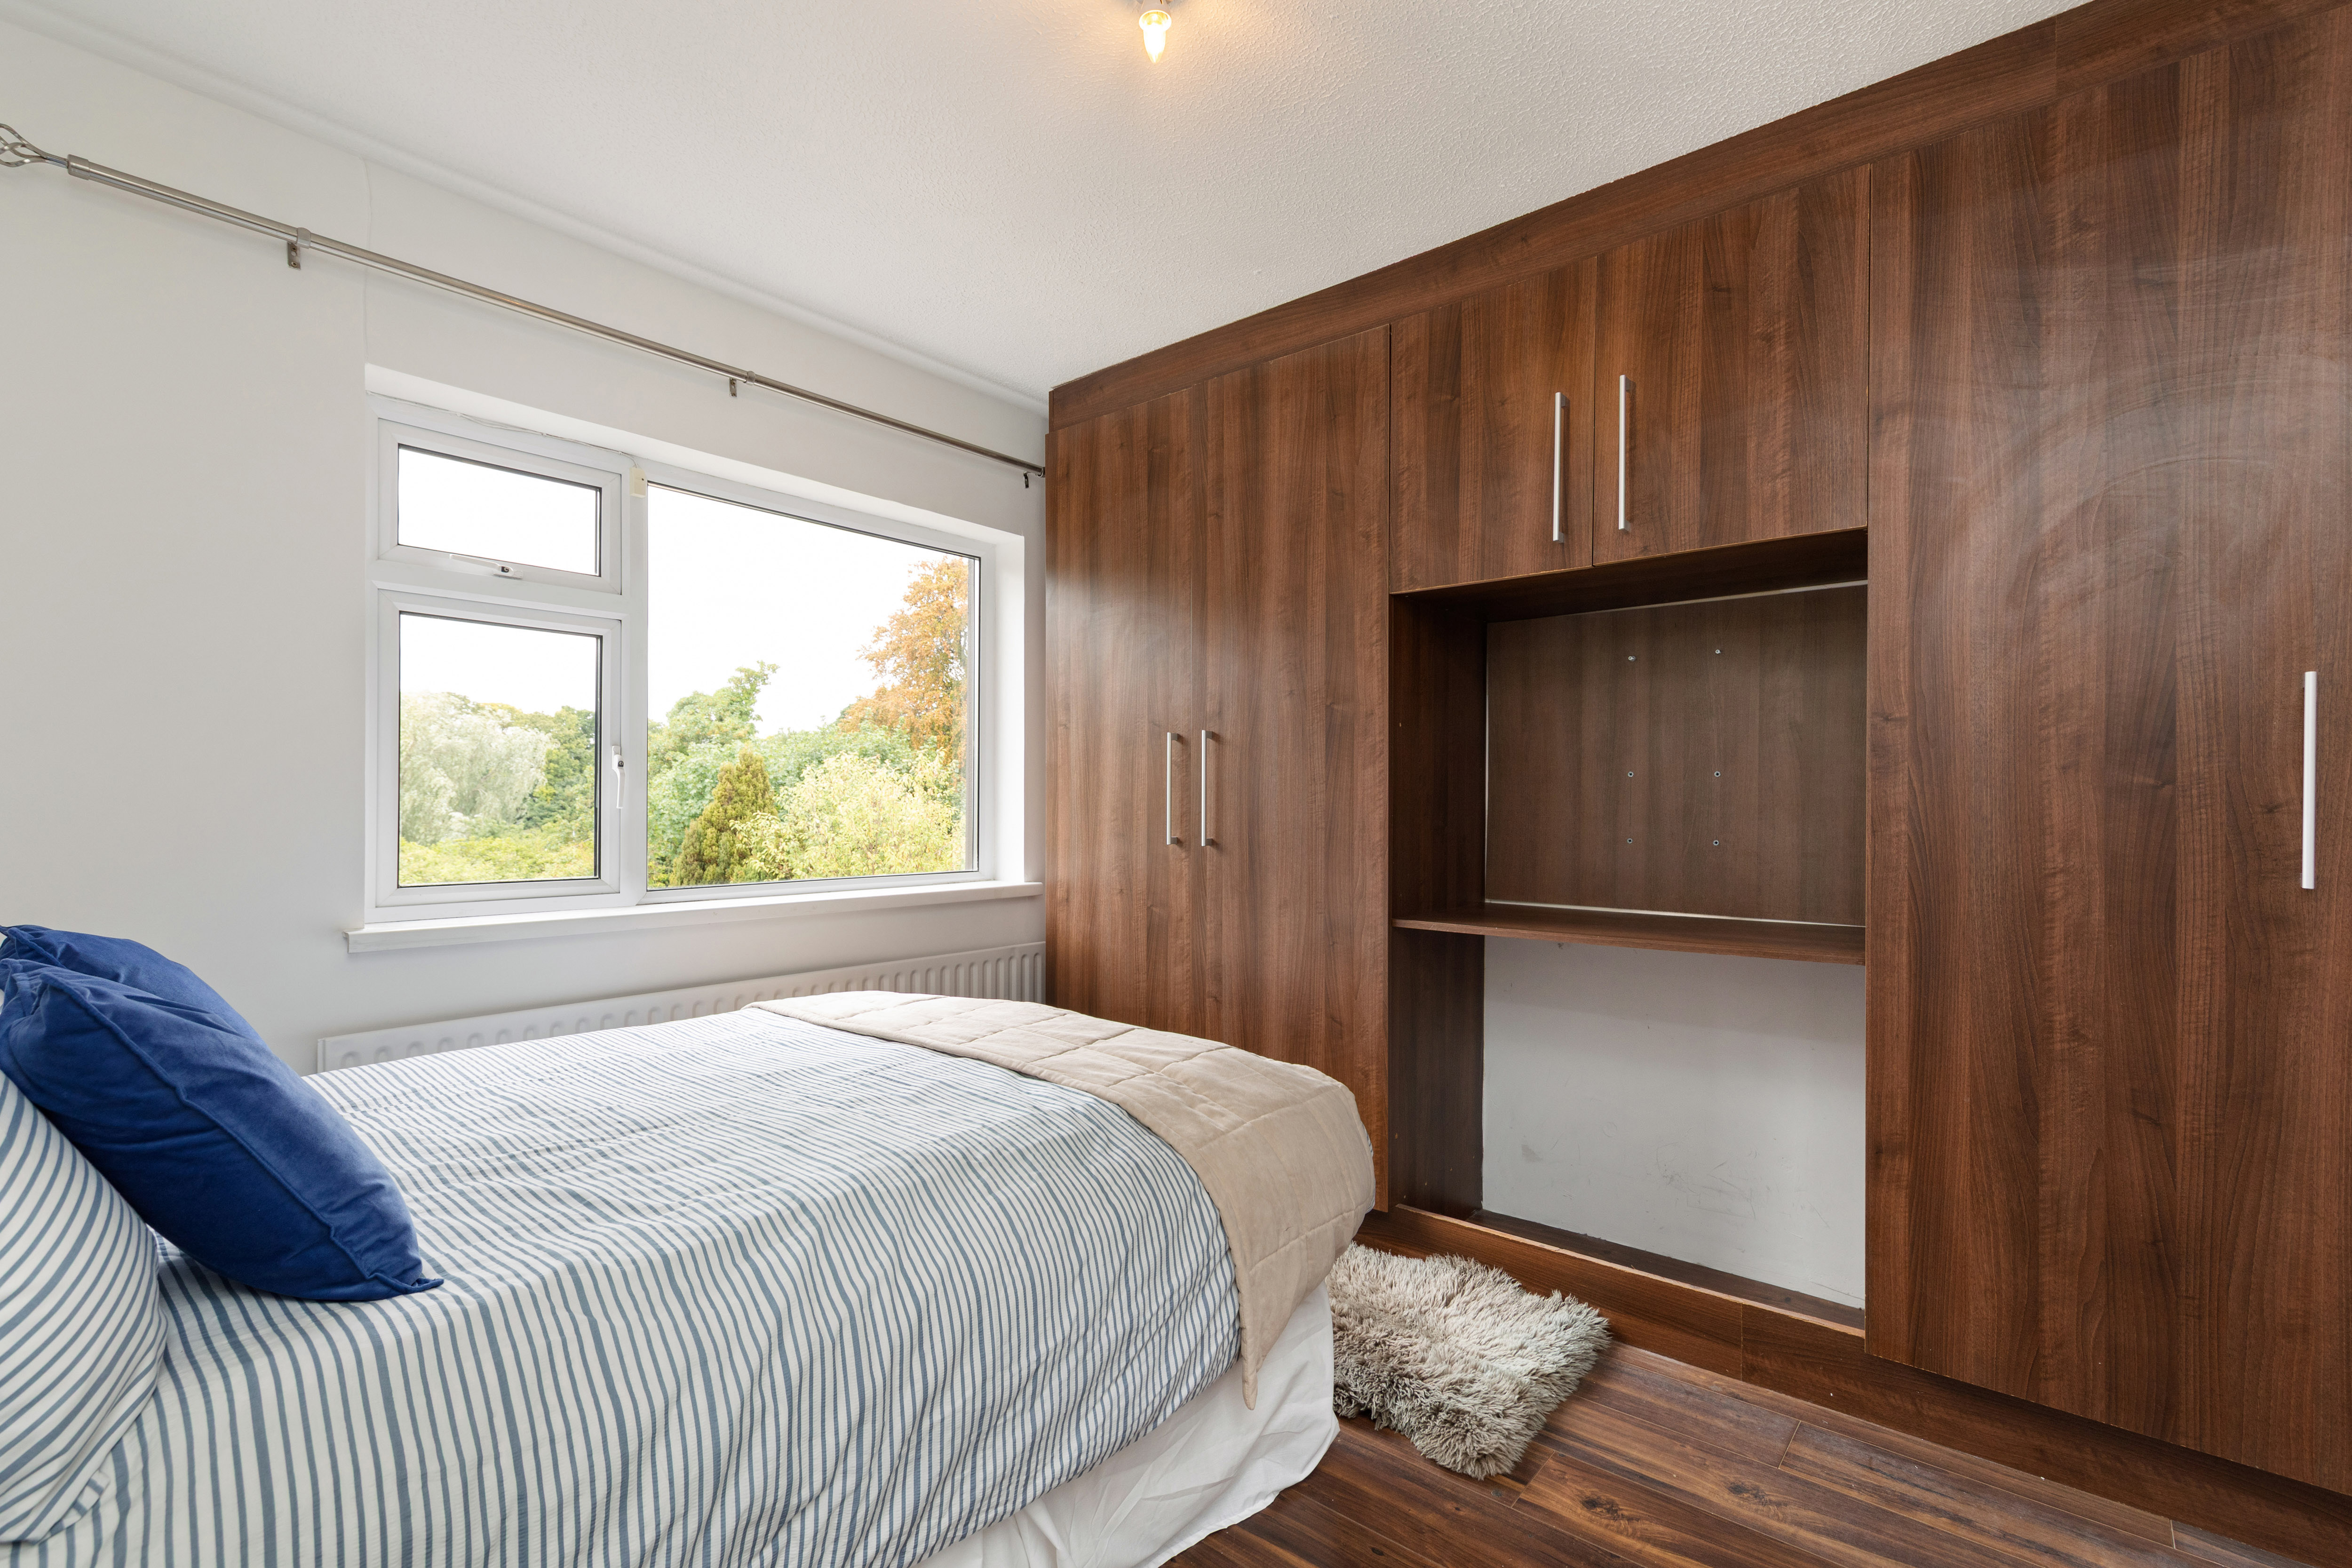
Bedroom 2
4.17m x 2.82m
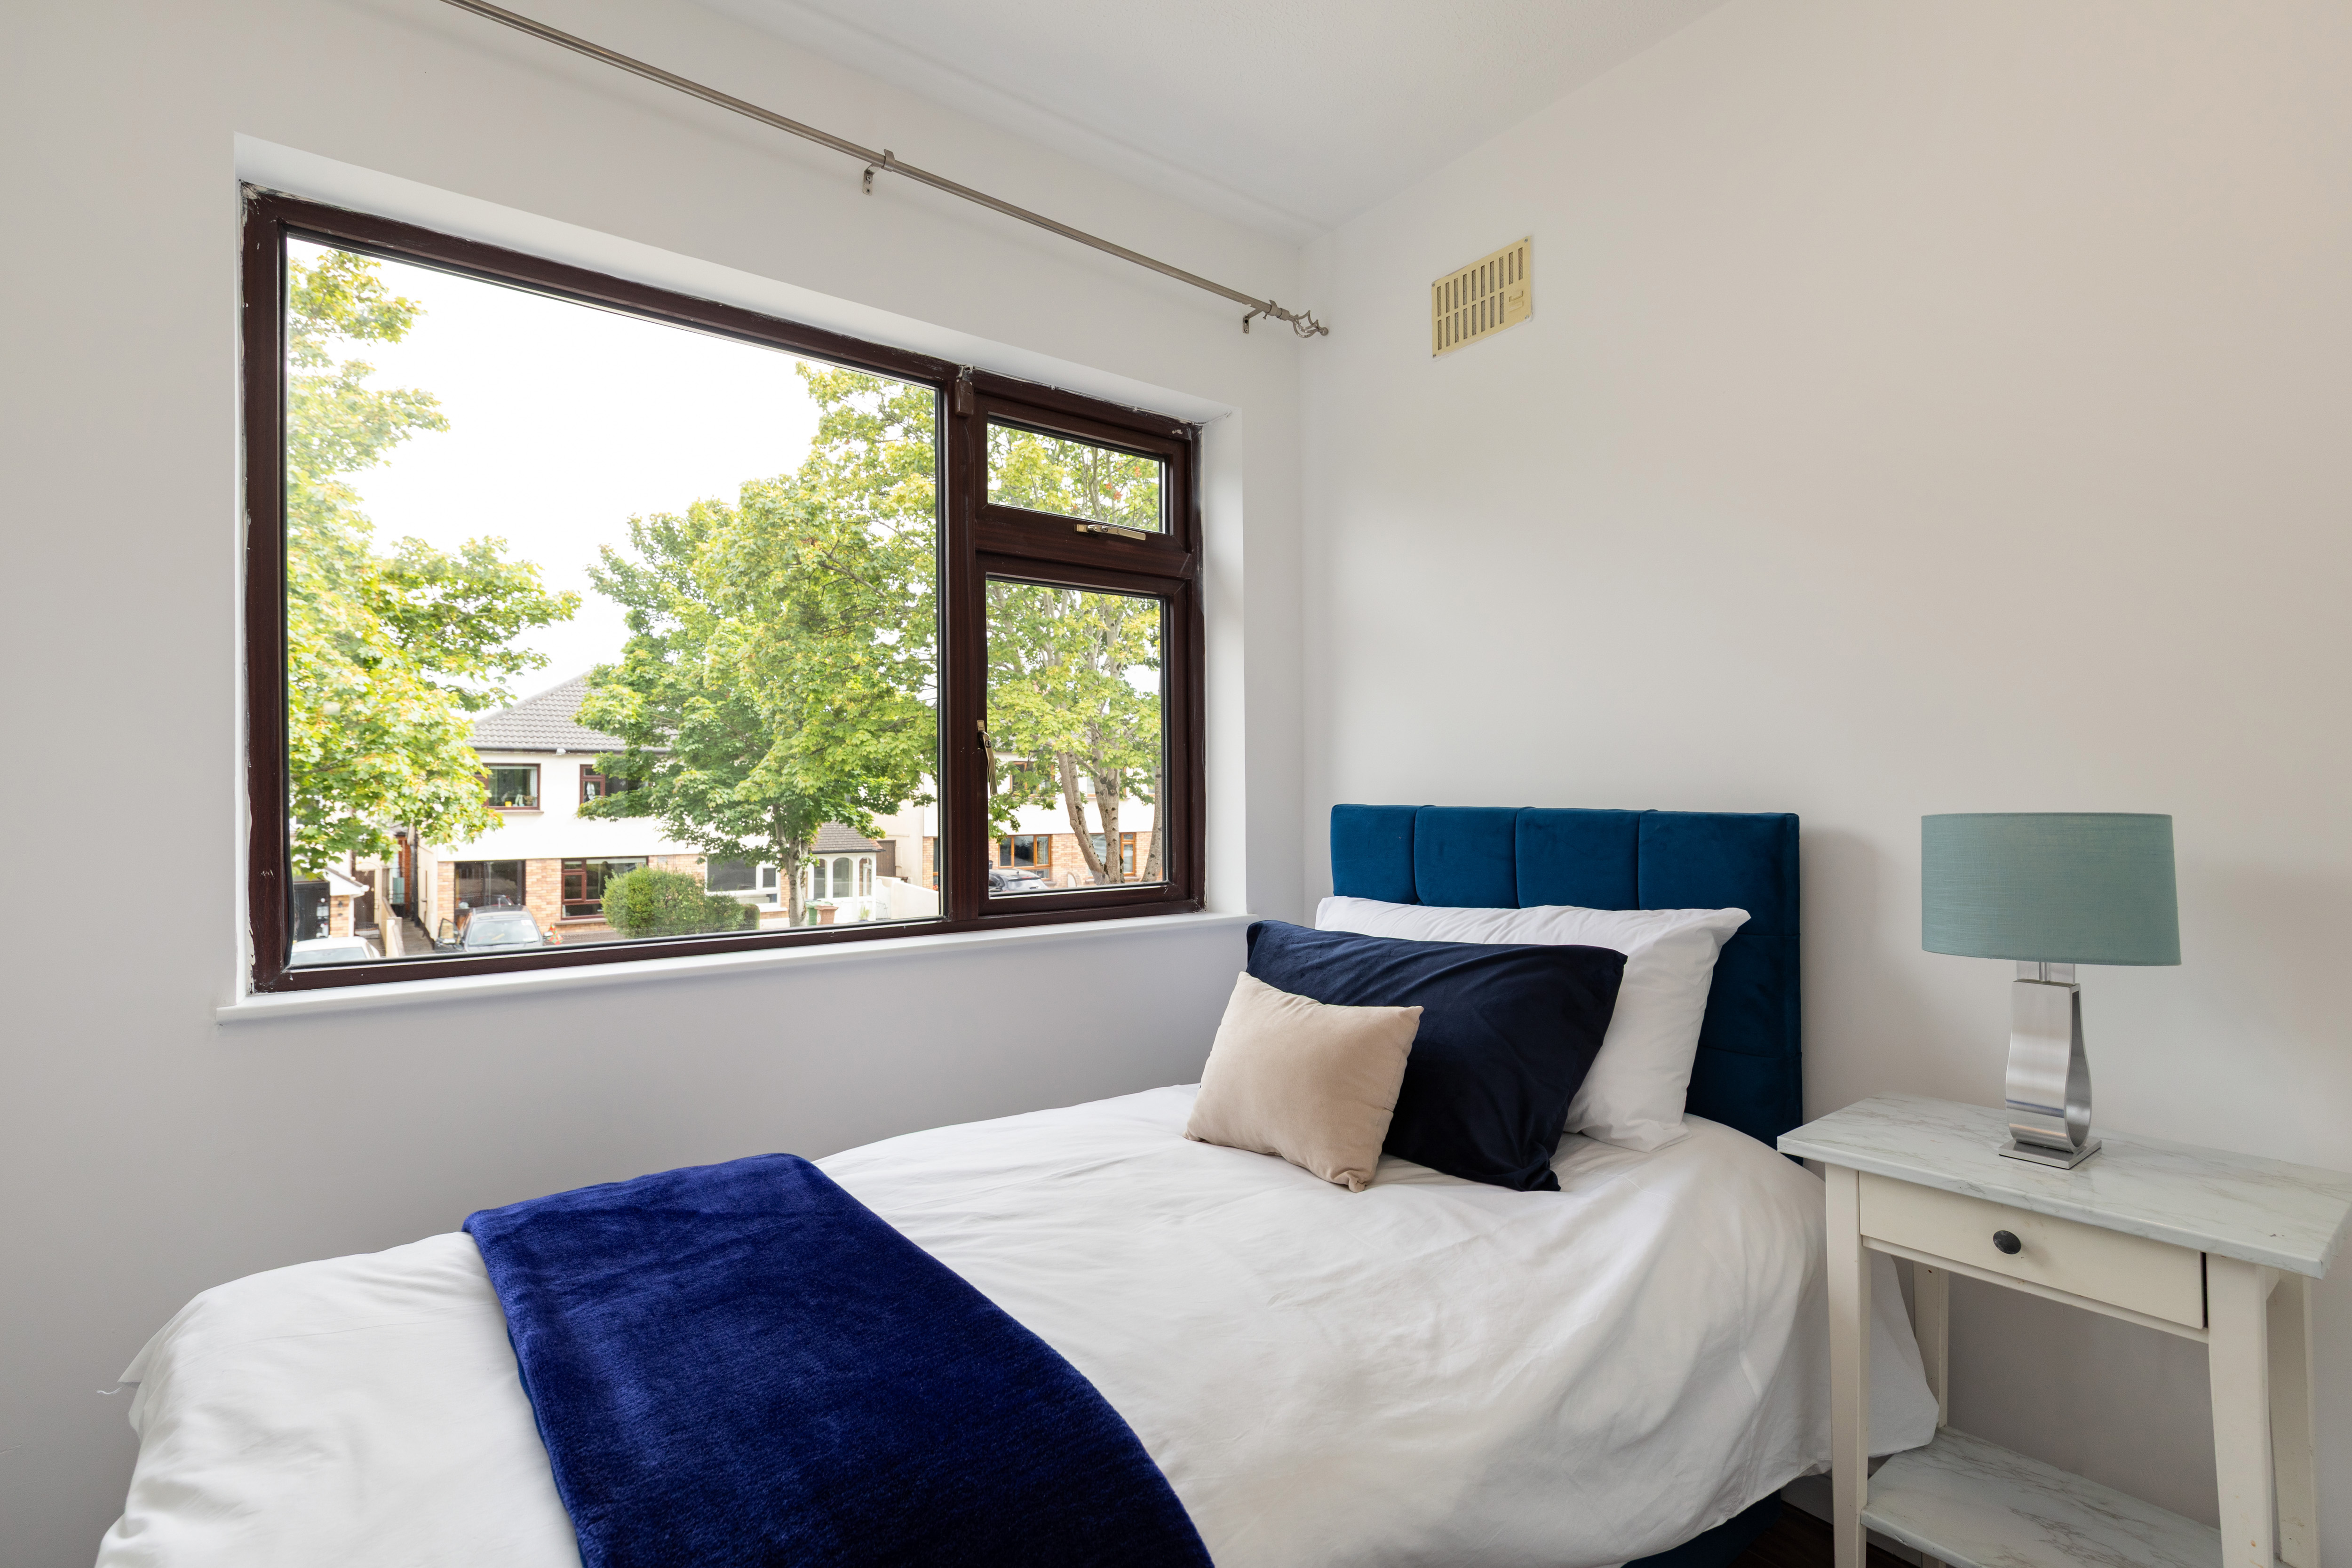
Walnut-effect flooring, ceiling light, curtain pole, large built-in wardrobe.
Bedroom 3
2.68m x 2.33m
Walnut-effect flooring, ceiling light, curtain pole, shelving and built-in wardrobe.
Bathroom
2.22m x 1.90m
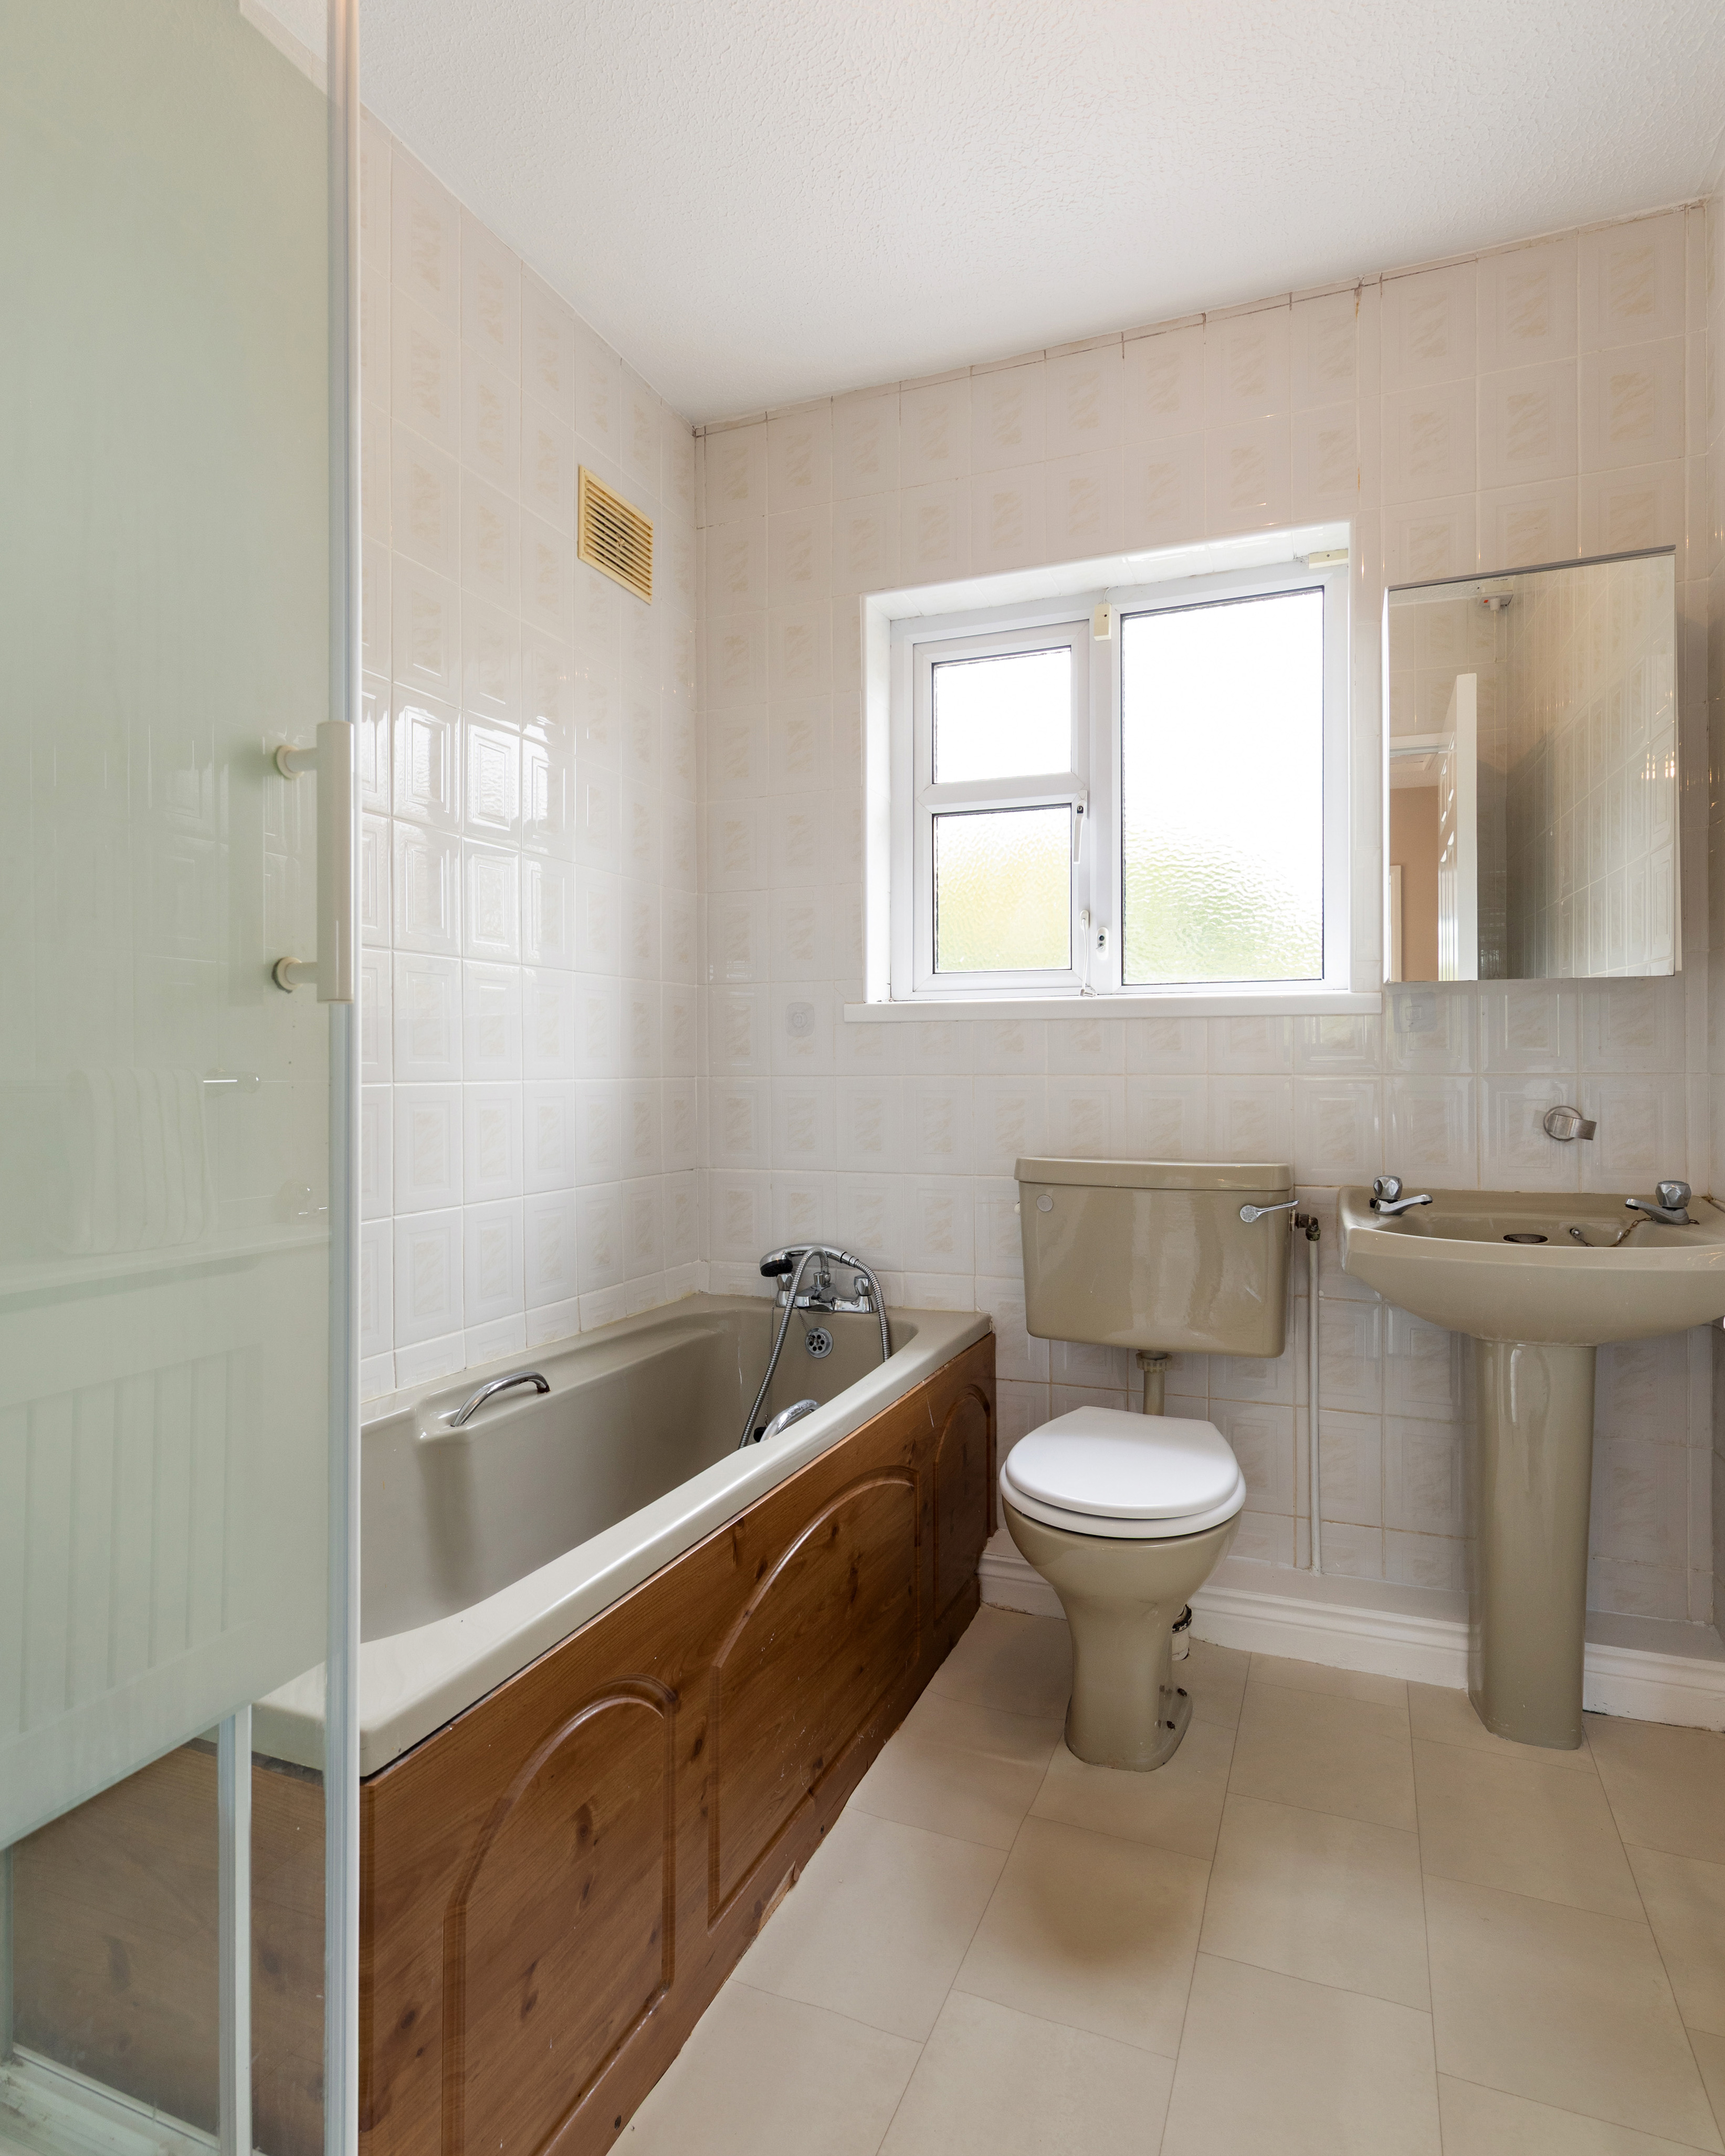

Bath/shower mixer tap, WC, pedestal sink, mirrored medicine cabinet, corner shower enclosure with Mira Elite SE electric shower, towel rail, towel hook, ceiling light, radiator cover.
Outside
Rear Garden
20.6m
Long private west-facing garden laid out in a pleasant combination of sun terrace and lawn, with mature specimen plant beds including clematis, jasmine, yew and red robin, bounded by concrete walling with gated pedestrian side access.
Shed
2.26m x 1.8m
Concrete shed, wired for electricity.
Front garden
Laid out with off-street parking and lawn, with mature planting, bounded by concrete walling and timber fencing panels. Pedestrian side access to rear garden.
BER

Ber Number - 117703850
Energy Performance Indicator - 280.04
Contacts
-

-
Divisional Director
Jamie Douglas
Professional
Advice &
Investment Expertise
Disclaimer
The particulars of sale and brochure have been prepared by Artis Property Management Ltd on behalf of the Vendor. The content within the sales particulars, brochure, and any advertisements produced by third parties are for guidance purposes only, as such Artis is not held liable for any inaccuracies. Prospective bidders should note that maps are not to scale, and any figures quoted such as but not limited to measurements, distances, rents paid/payable, and dimensions are approximate, and quoted on the understanding that the prospective bidder will undertake their own due diligence to verify such matters. For the avoidance of doubt, this brochure and any related marketing materials will not form part of any Contract for Sale. All Guide and Sale Prices quoted are exclusive of VAT unless otherwise stated. In the event that the subject property is listed for sale via auction, then the sale is as scheduled unless sold prior or otherwise withdrawn. The scheduled auction date and time may be subject to change. Auction guide prices are set as an indication of where the reserve is set, the reserve price is the minimum price at which the property can be sold at the auction. The reserve be may set separately to the guide price, both the reserve price and guide price are subject to the change.
Artis PSRA Licence Number: 004063