3 Ashleigh Court, Castleknock,
Dublin 15
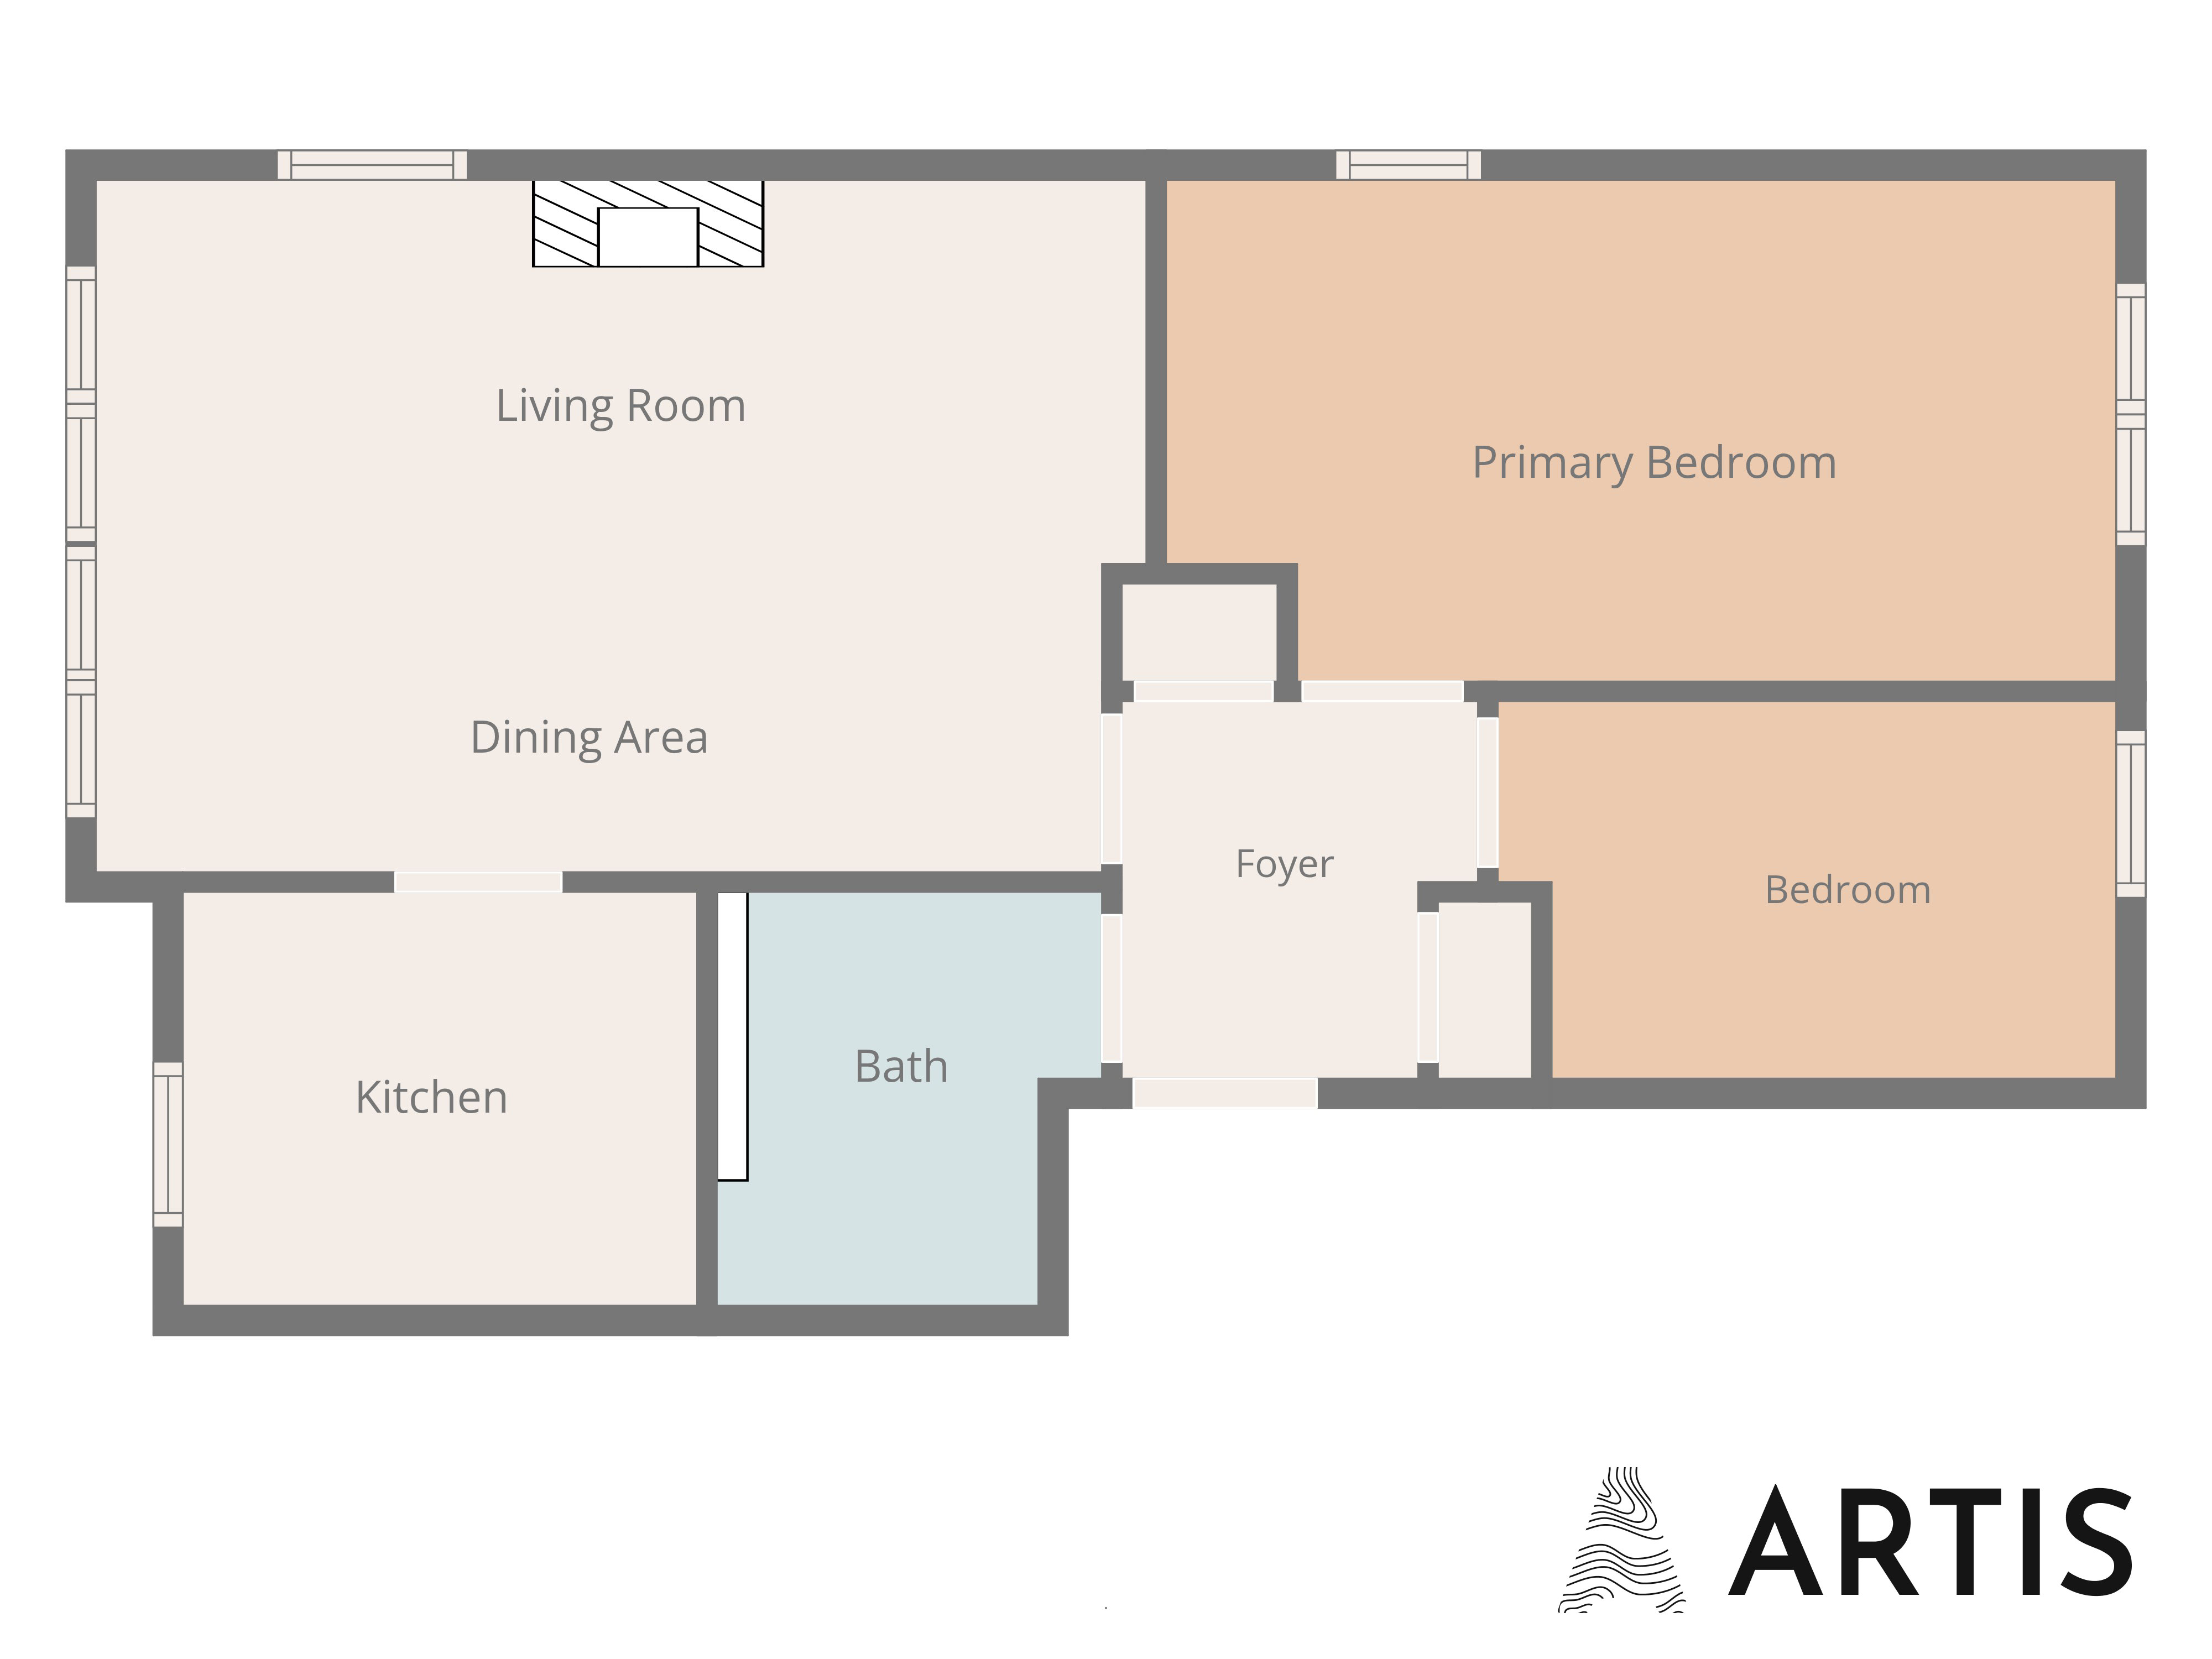
3 Ashleigh Court, Castleknock,
Dublin 15
€340,000
Summary
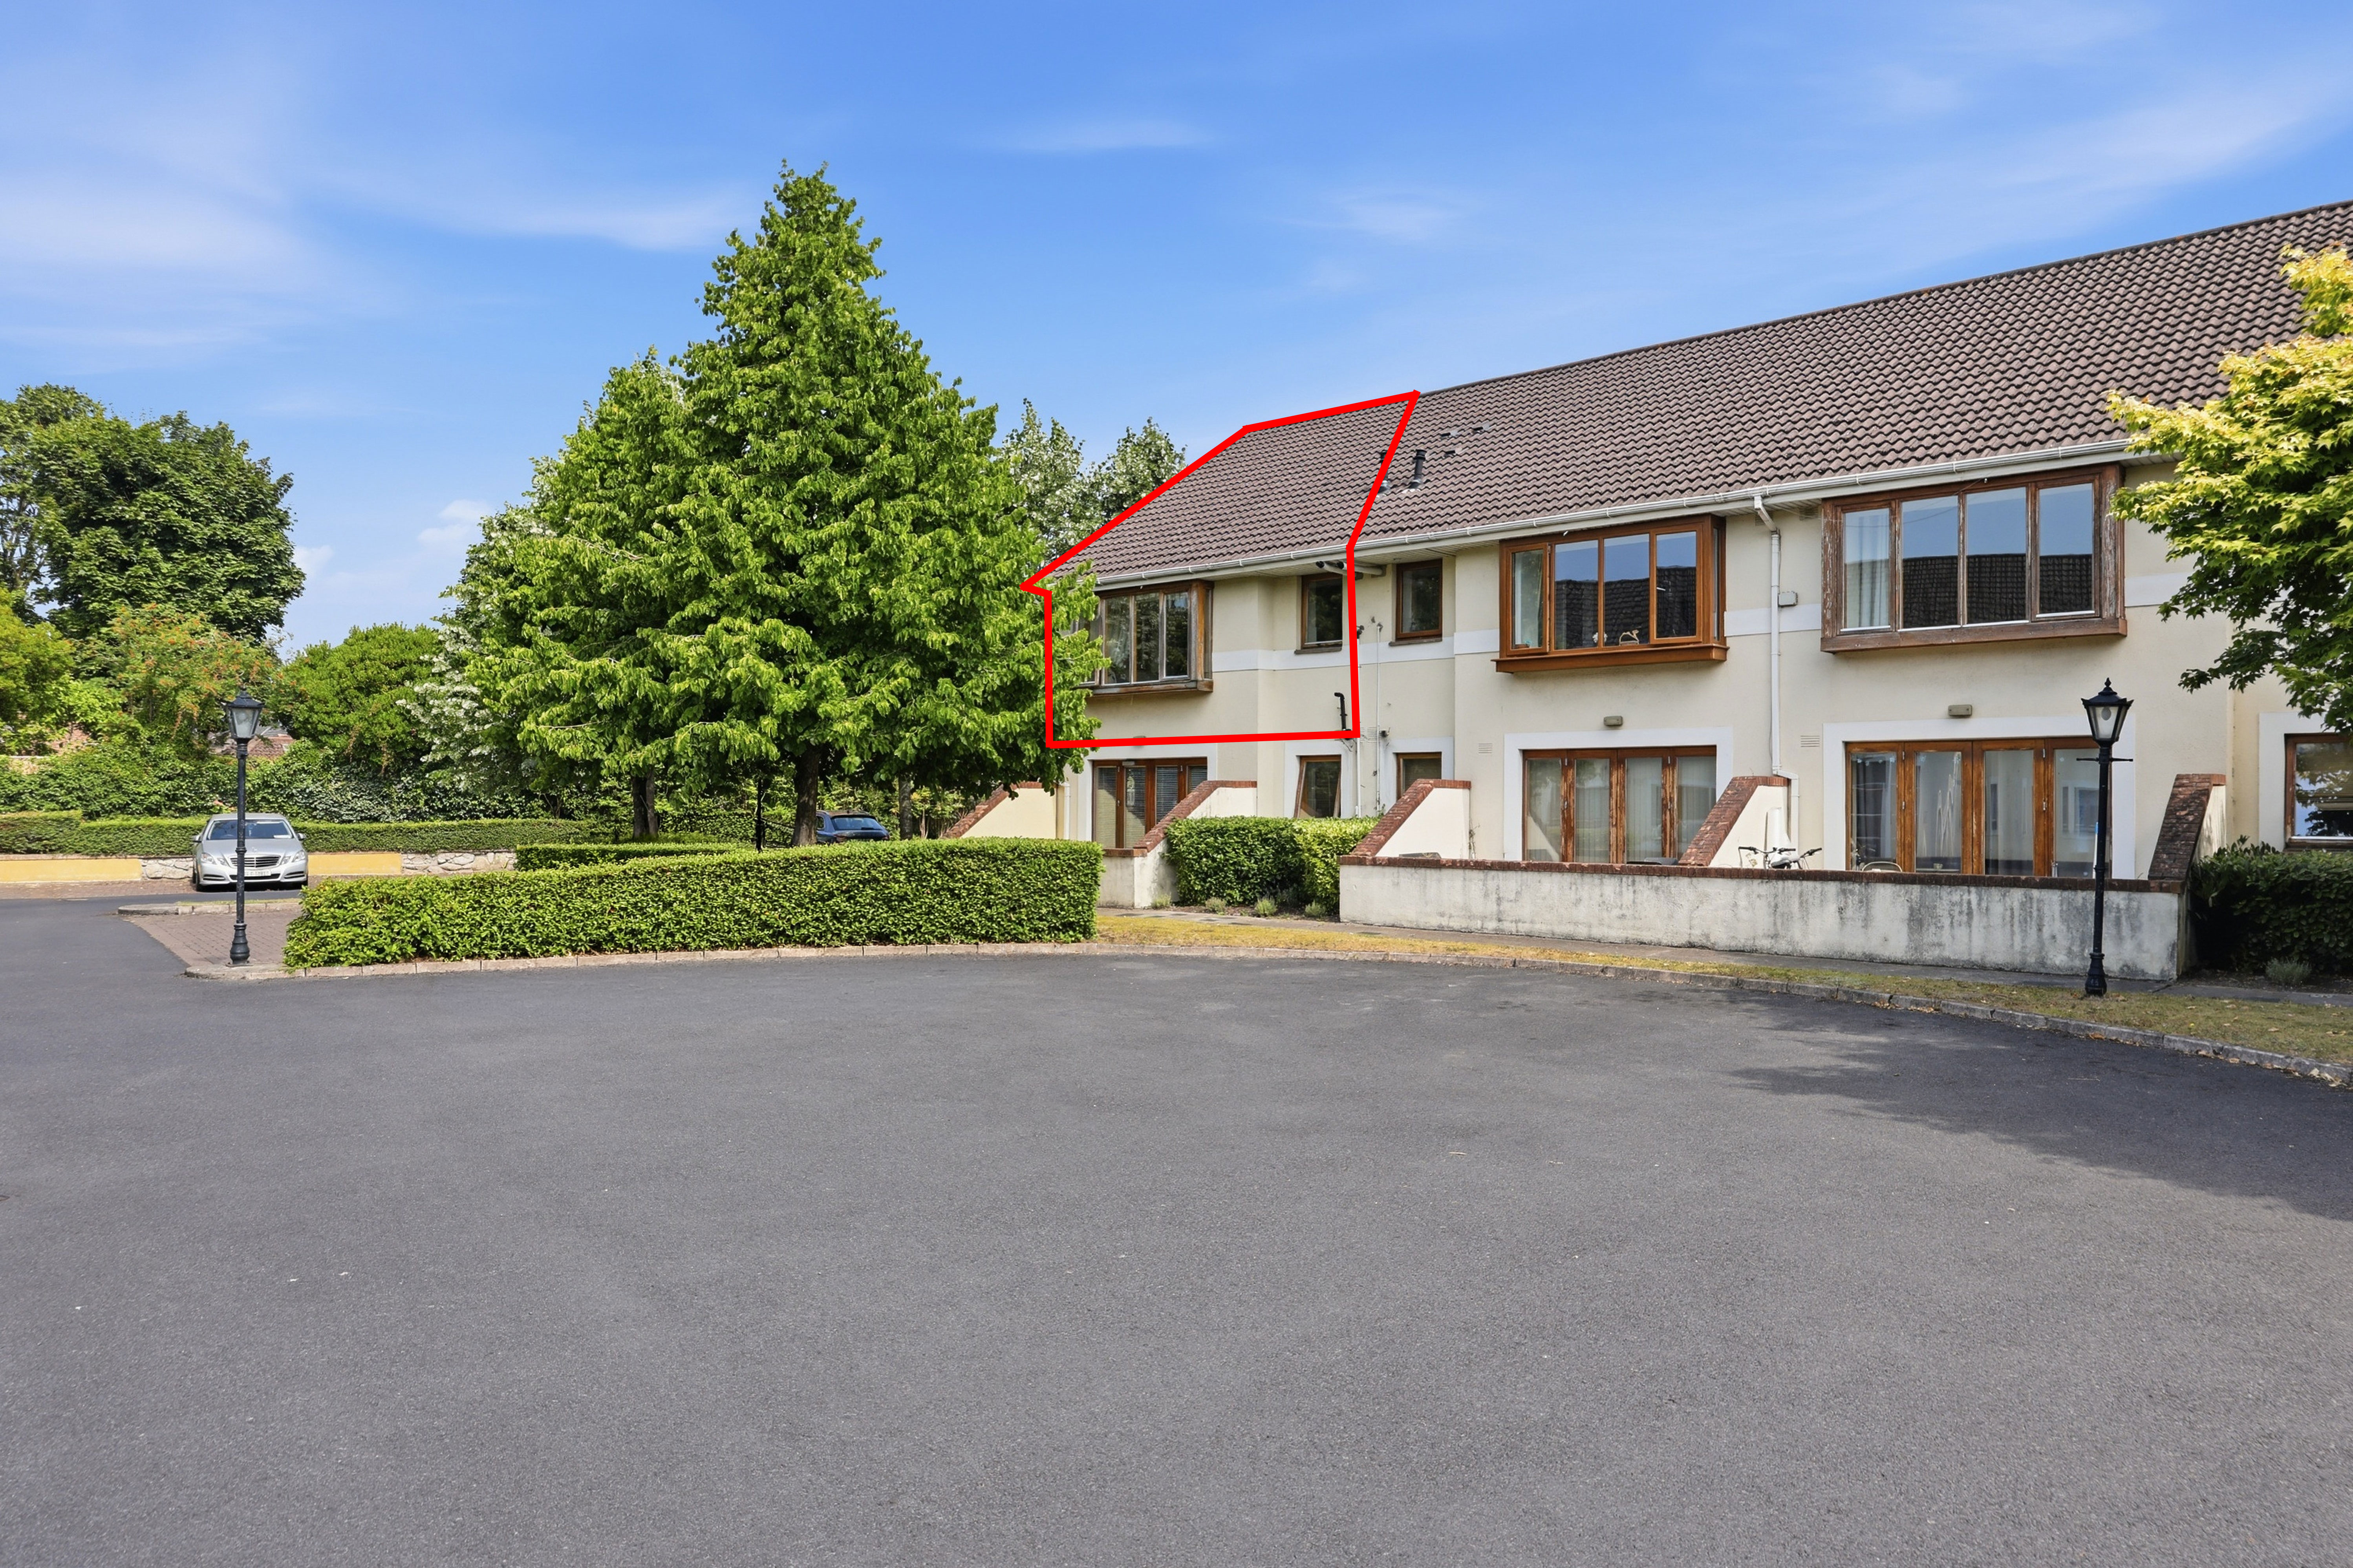
- First Floor Two Bedroom Apartment
- Extending to approximately 58.5 sq.m (630 sq. ft)
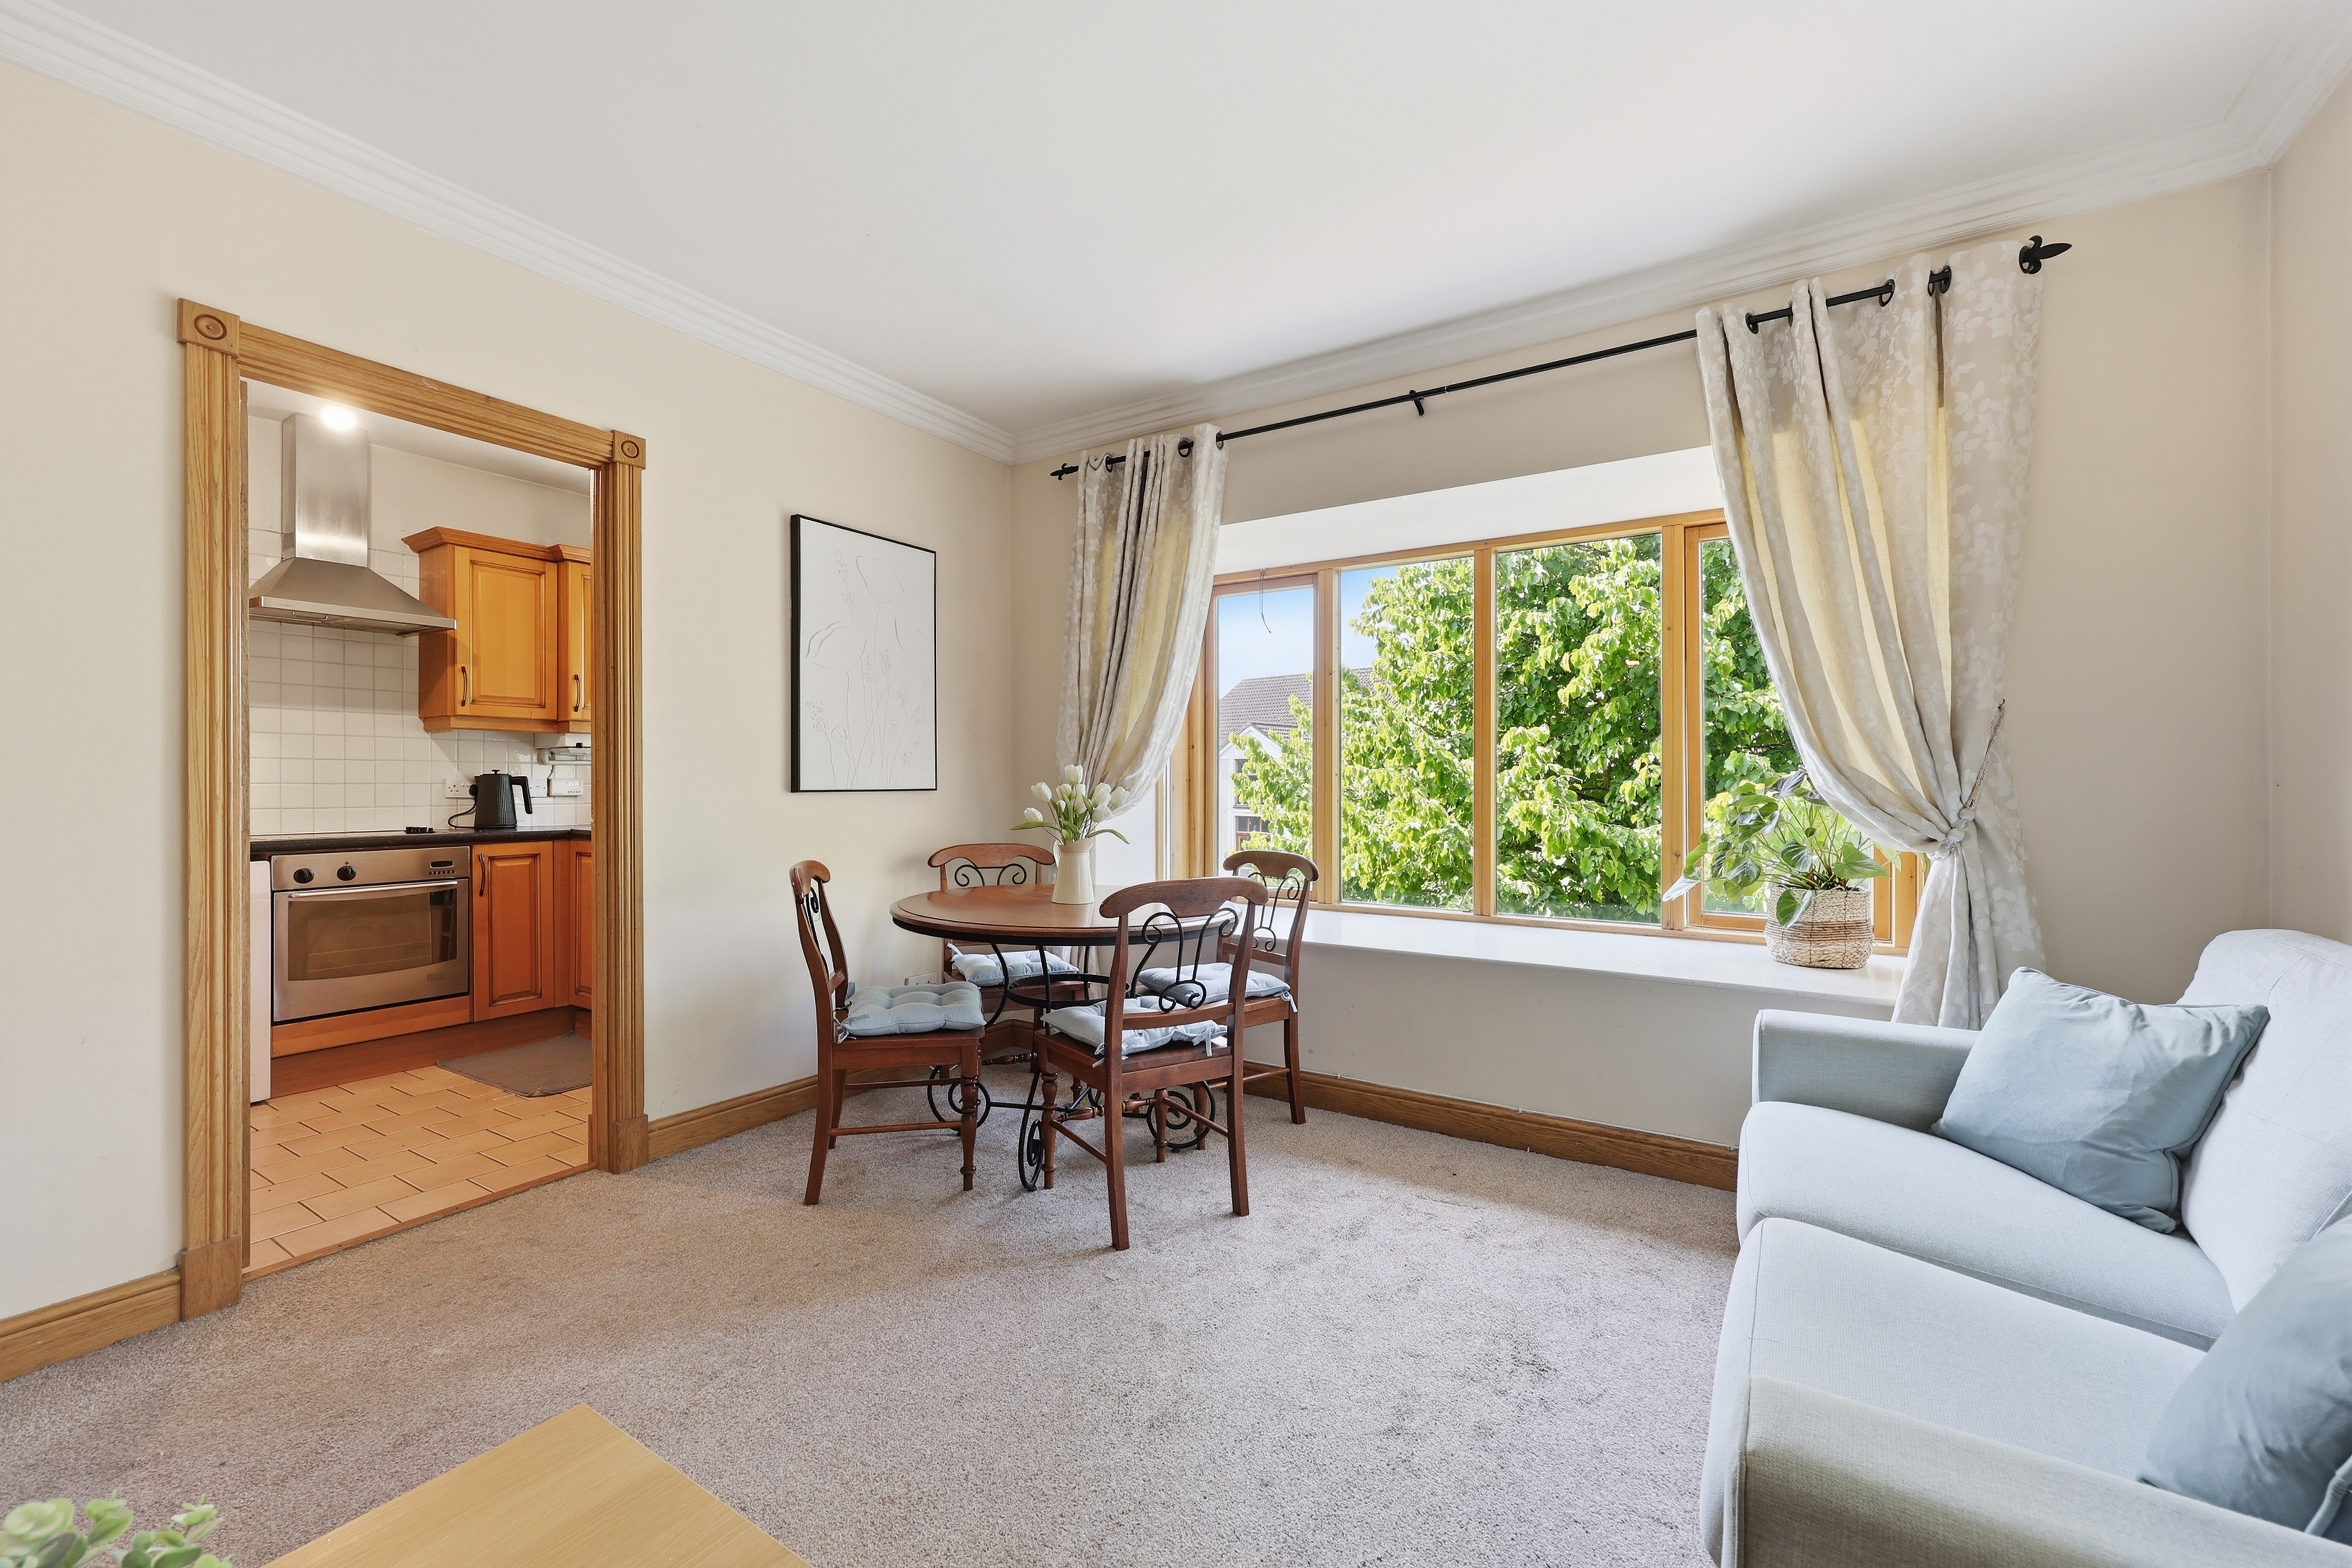
- Dual Aspect with Feature Bay Window
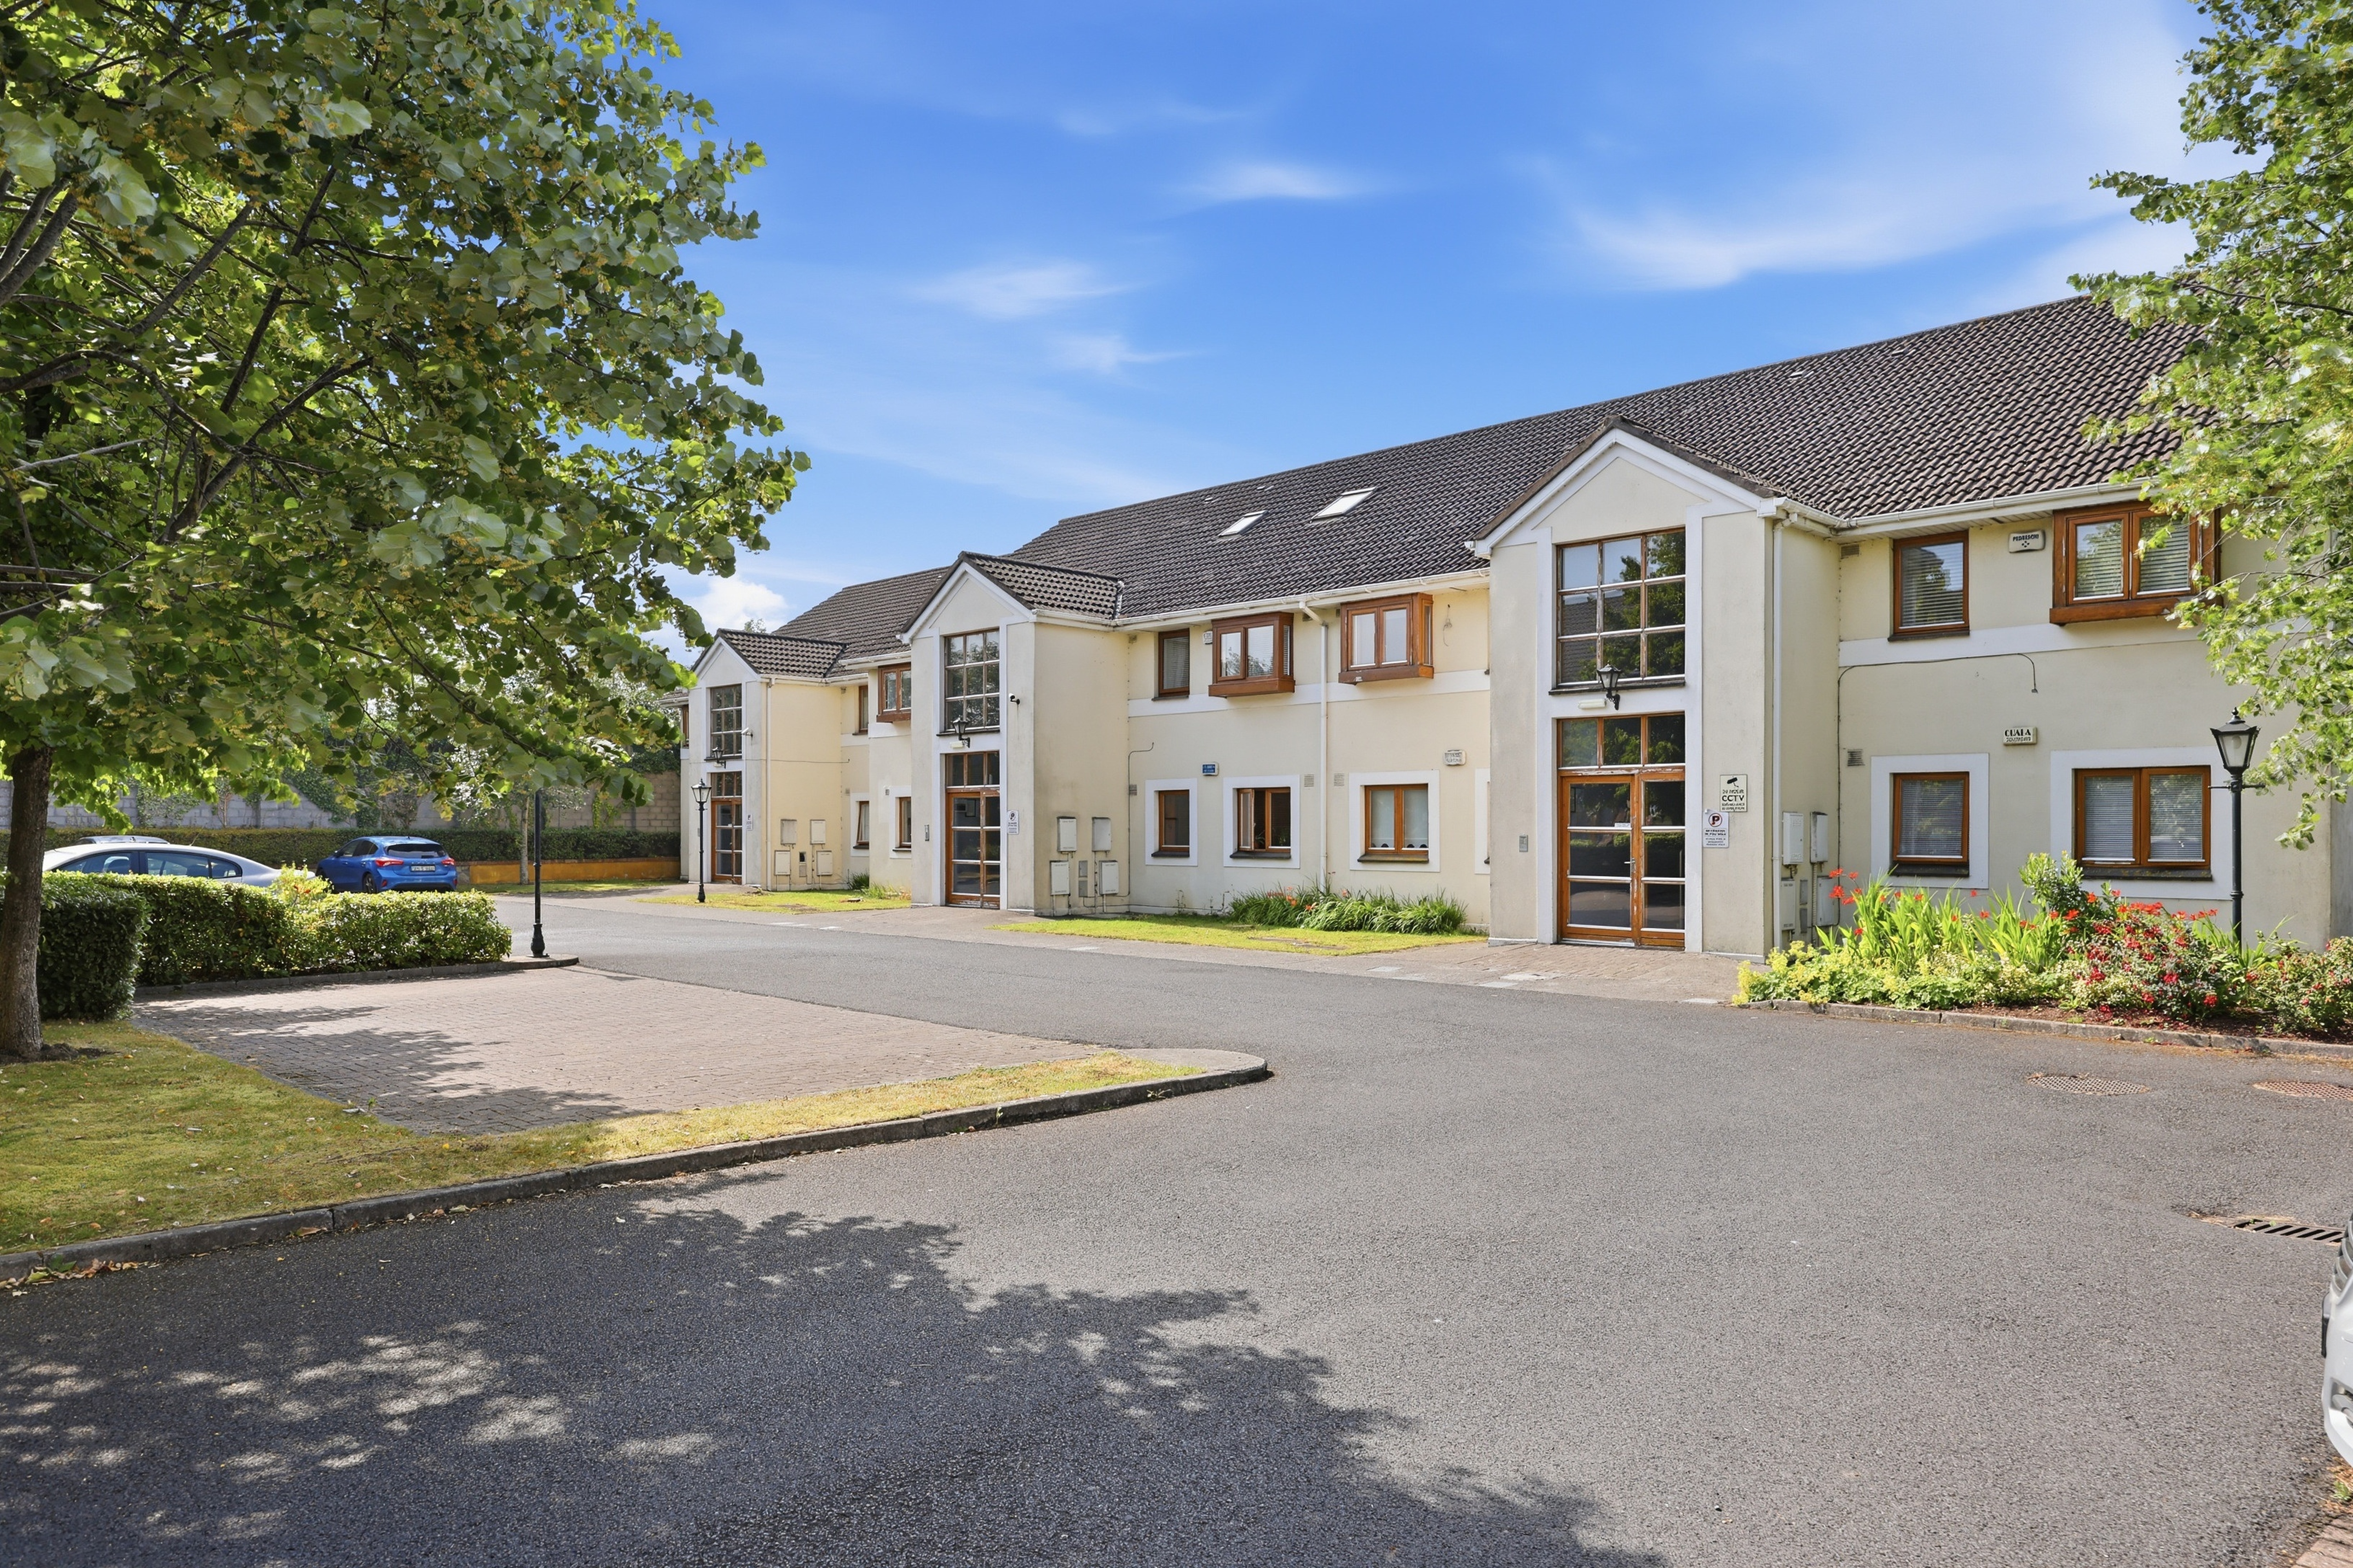
- Mature and Quiet Development
- Close Proximity to Castleknock Train Station & Village
- Ample on site Car Parking
Location
The property is ideally situated within the quiet and mature Ashleigh Court development, located within walking distance of Castleknock Village, Laurel Lodge and Castleknock Train Station. Castleknock Village is an approximate 10 minute walk and offers a range of amenities including Lidl, Spar, pharmacies, cafes, bars and restaurants. Other amenities and facilities in the wider area include Castleknock Tennis Club, Junction 6, Connolly Hospital and Blanchardstown Shopping Centre.
The area provides an excellent range of primary and secondary schools, including St Brigid’s National School, Castleknock Educate Together, Scoil Thomais, Mount Sackville and Castleknock College.
The area benefits from excellent public transport facilities, with Castleknock Train Station situated an approximate 5 minute's walk and Dublin Bus routes 37 & 38 being available along Castleknock Road, immediately adjacent to the property.
Accommodation
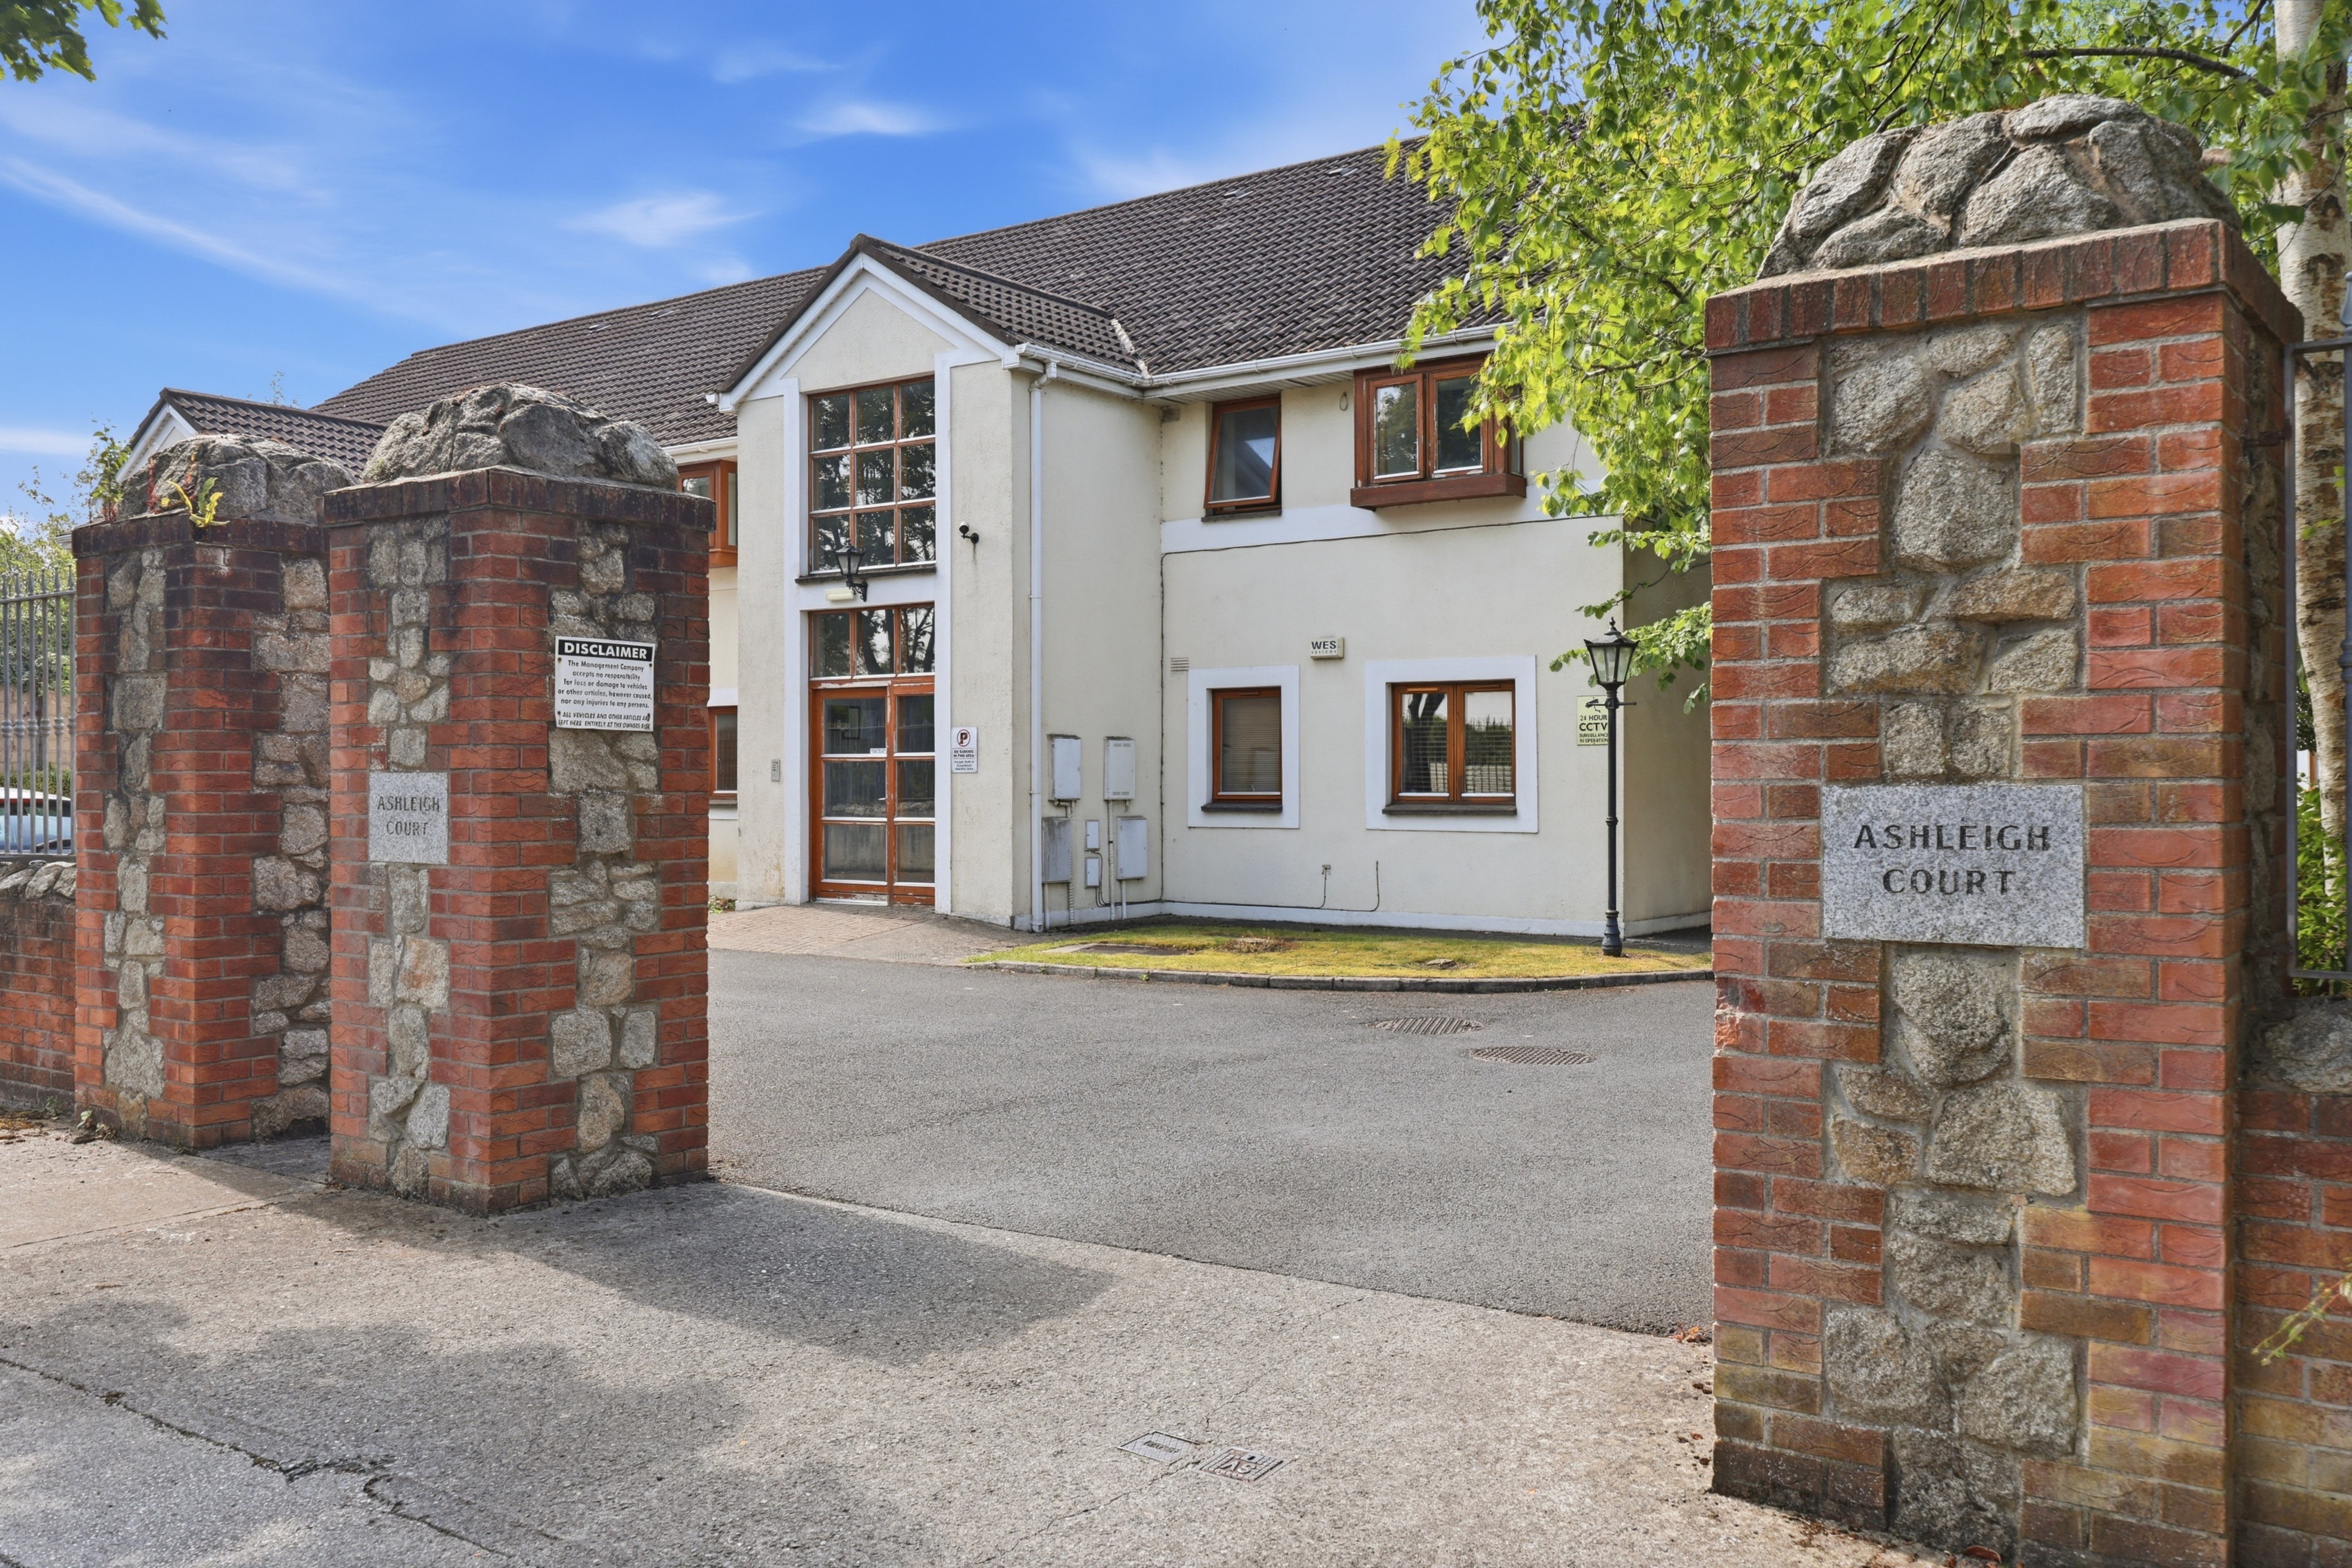
Ashleigh Court is a small quiet development of just 20 apartments. Apt 3 is situated on the first floor and provides the following accommodation:
- Entrance Hall: carpet flooring. Includes Hot Press, Storage Cupboard and access to an attic.
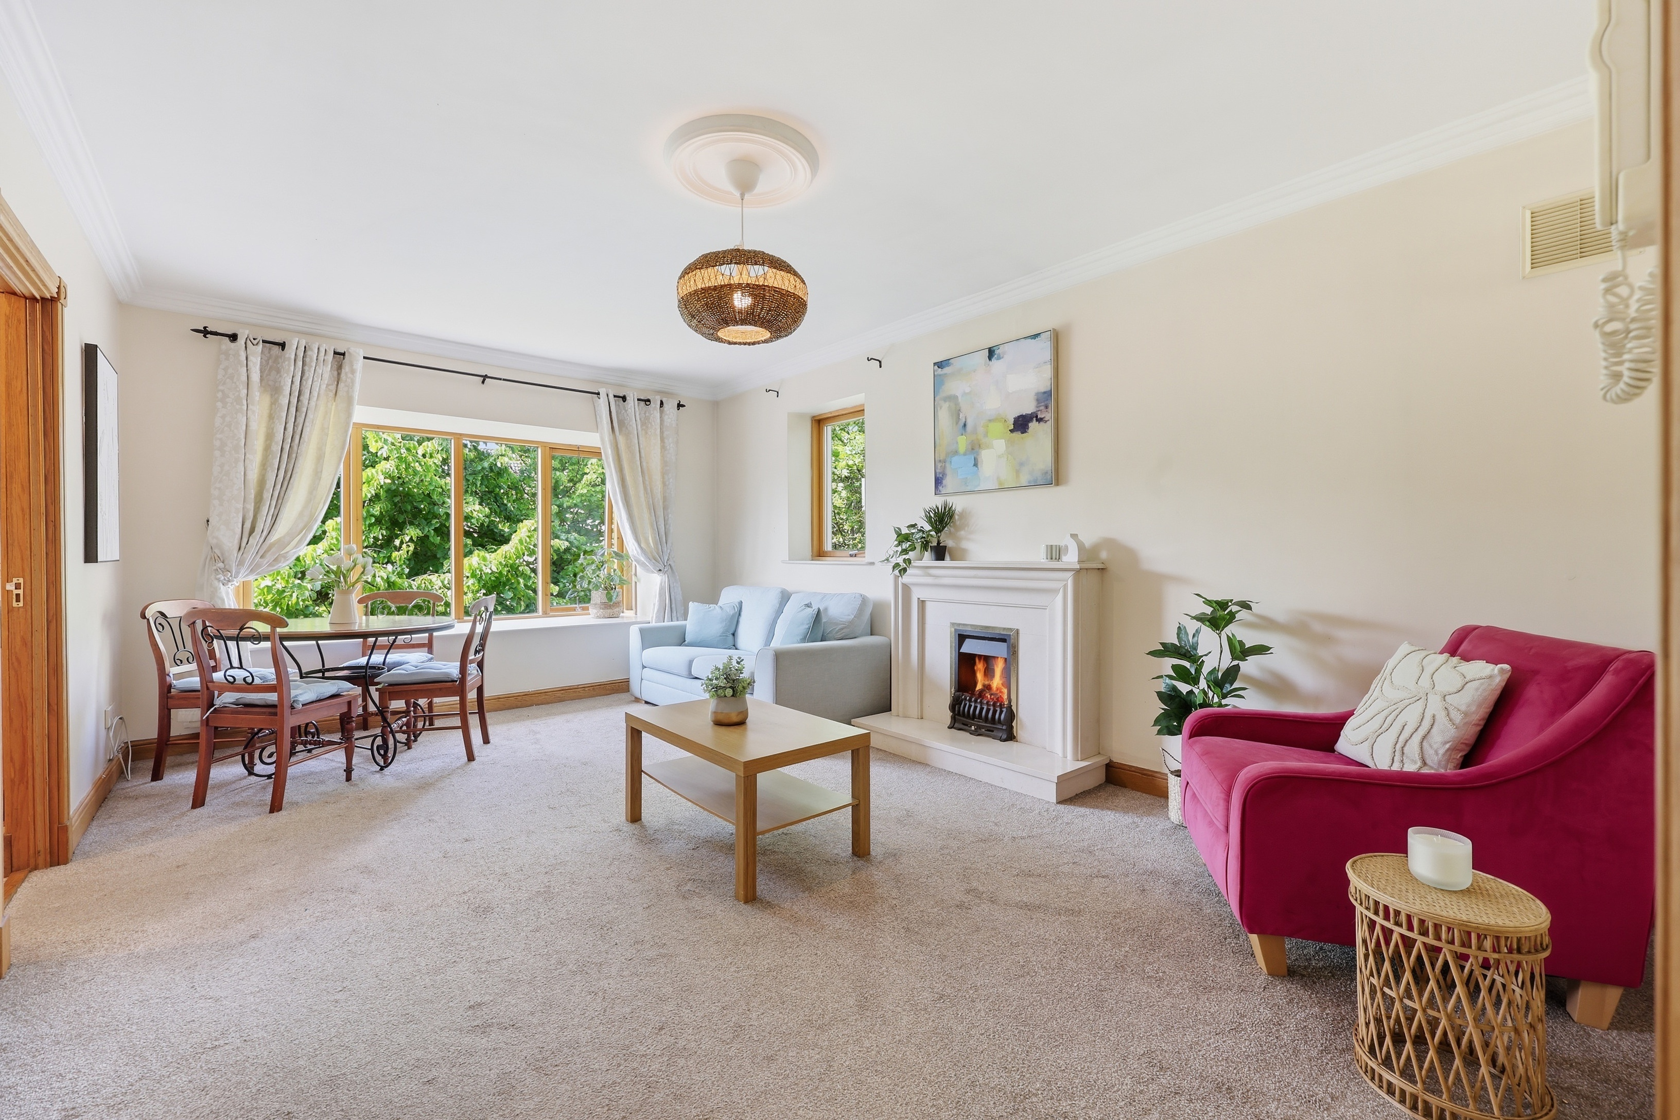
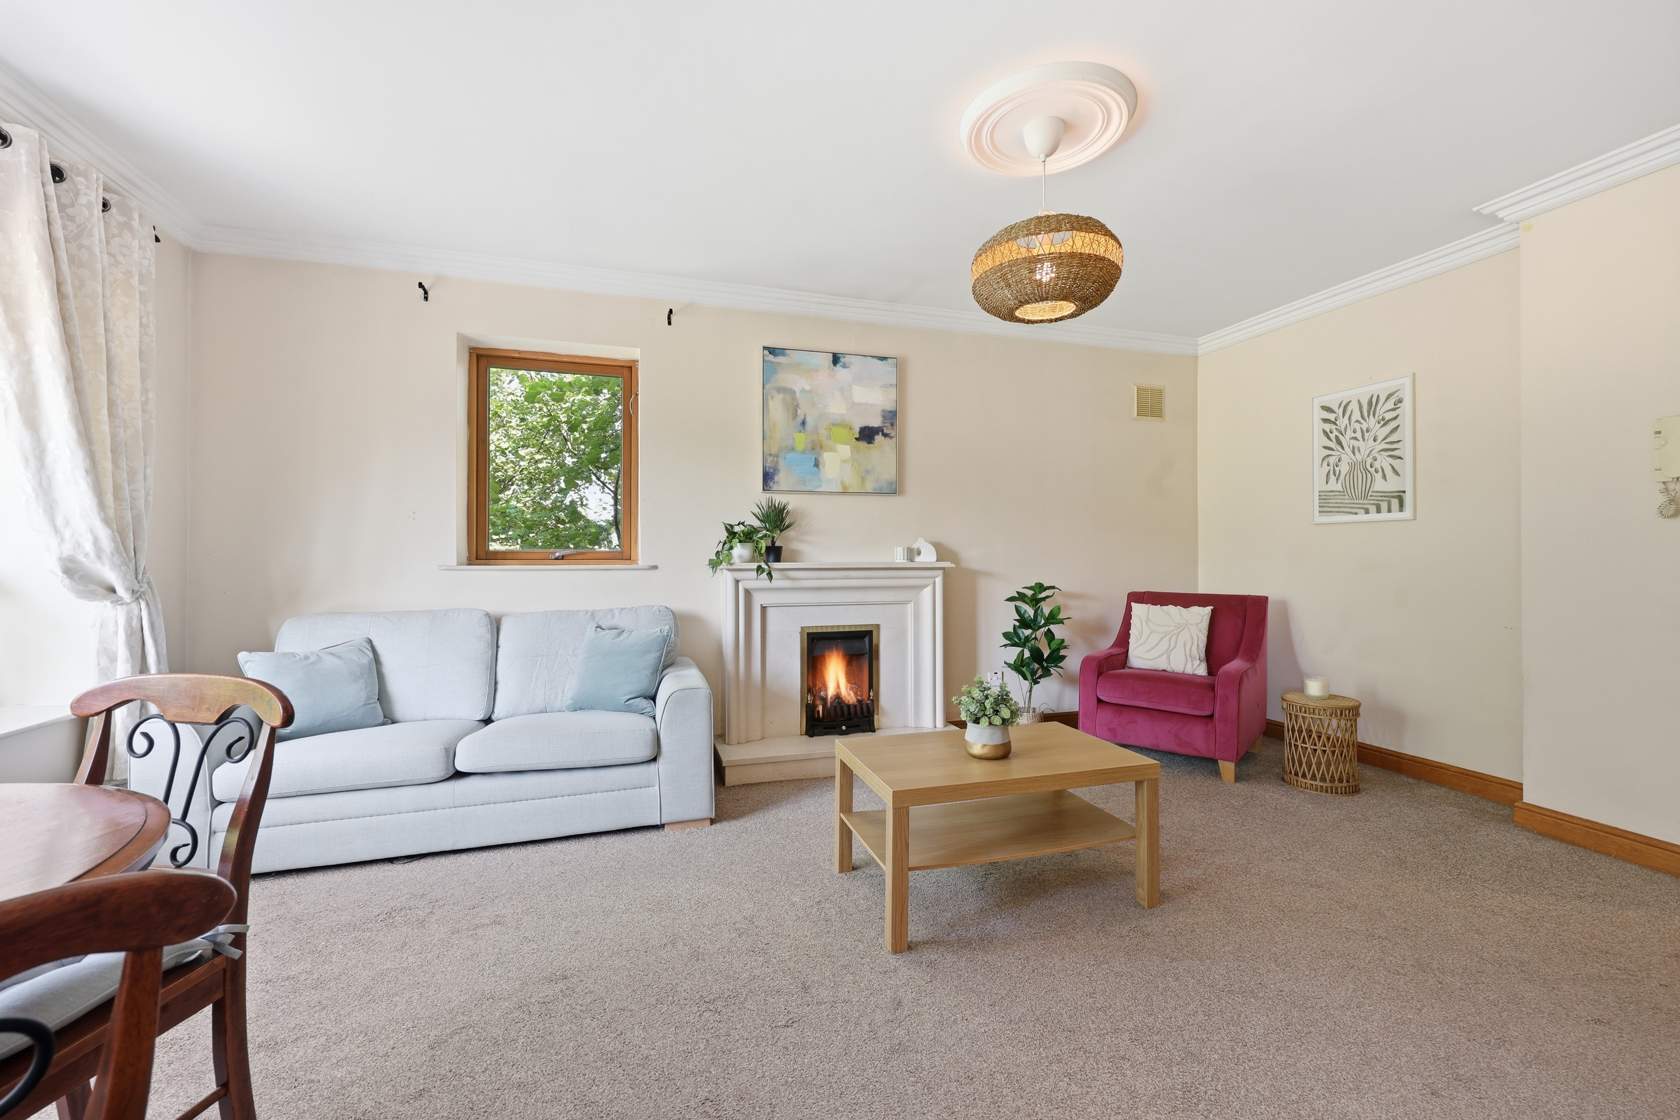
- Living/Dining Room: An impressive, open-plan, family room with carpet flooring, a gas fire with granite surround, and a large bay window with views over the communal gardens.
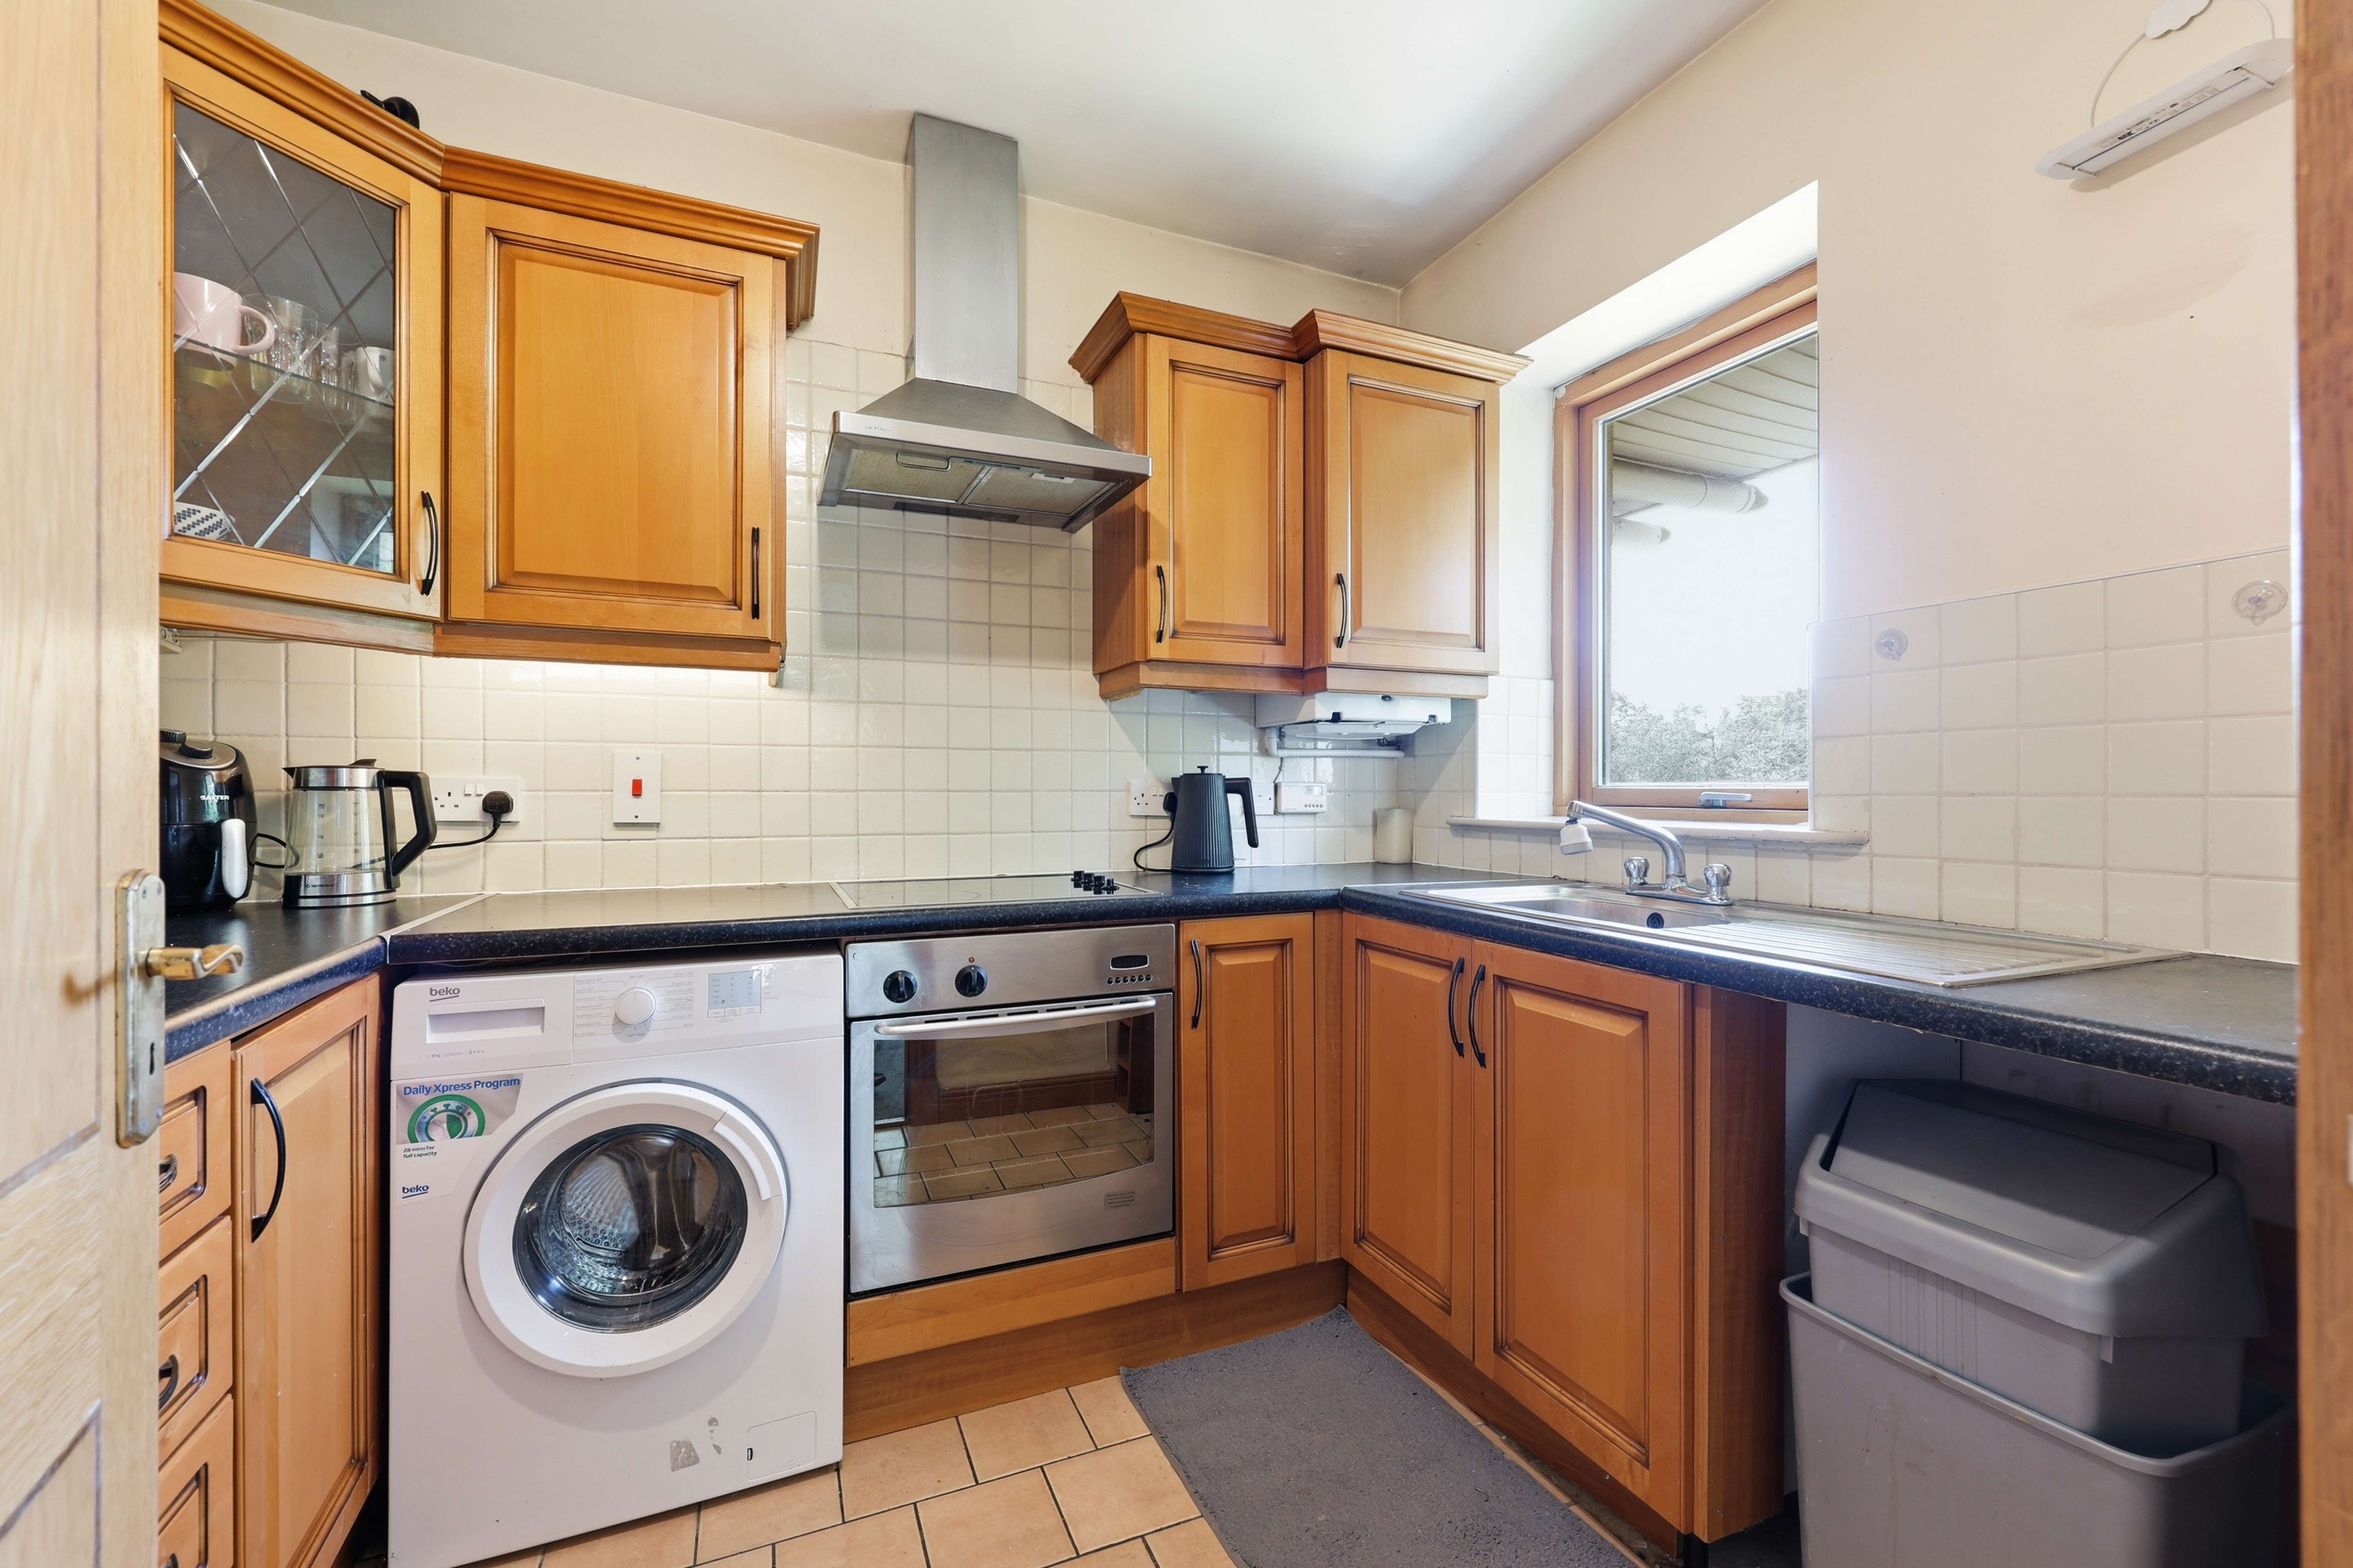
- Kitchen: Located just off the living room, with tiled flooring. Has a good selection of floor and overhead cabinets, with an integrated oven, hob, fridge/freezer and washing machine.
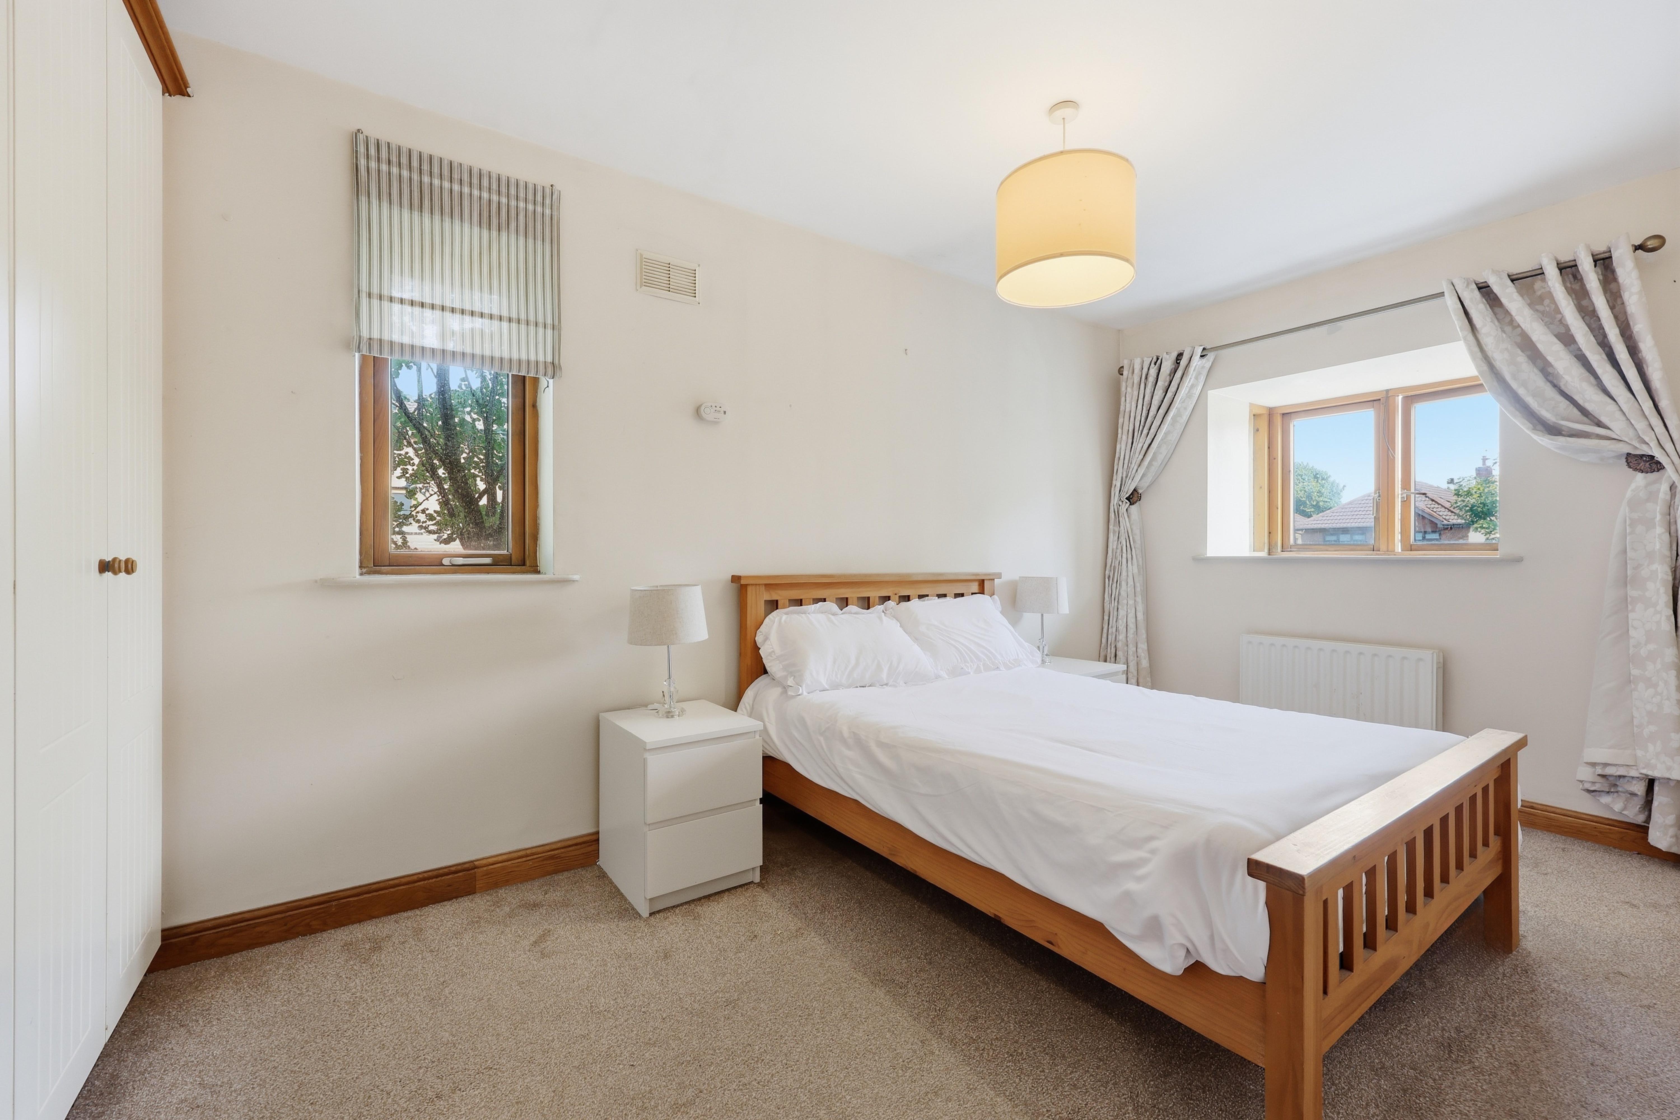
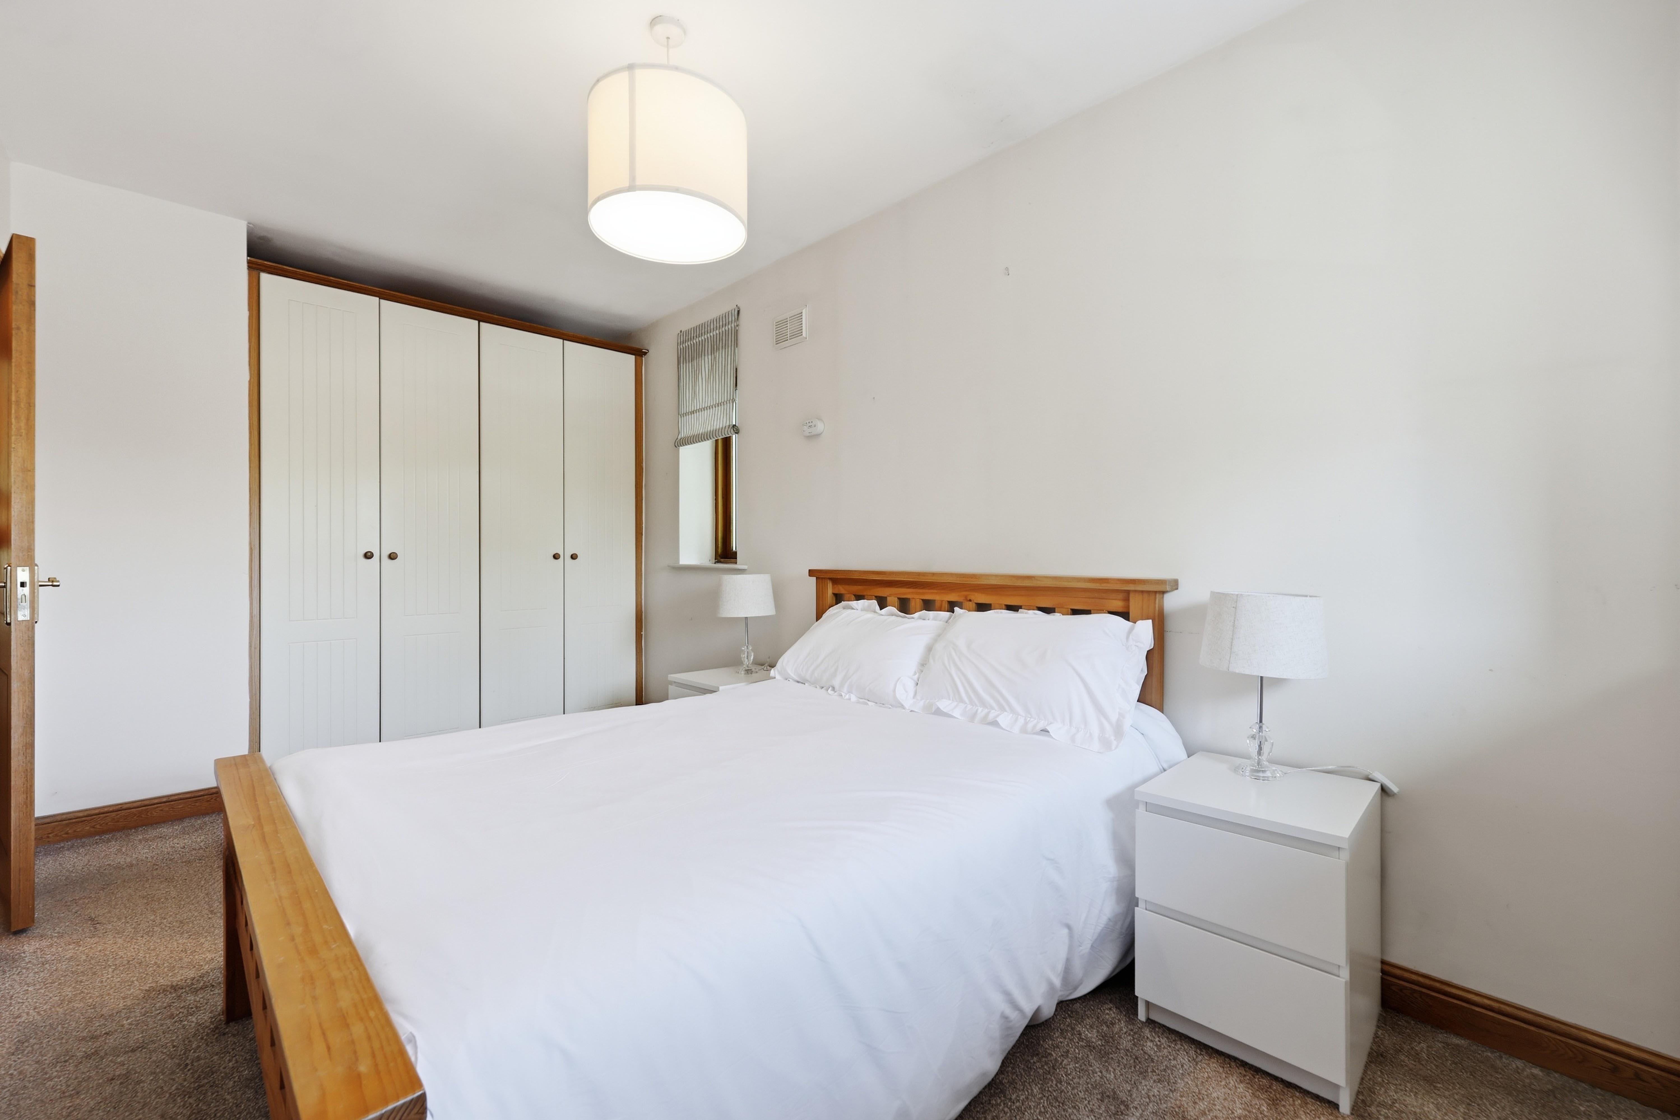
- Bedroom 1: A generous, double bedroom with carpet flooring. Fitted wardrobes provide ample, storage space. Dual-aspect allows ample natural light.
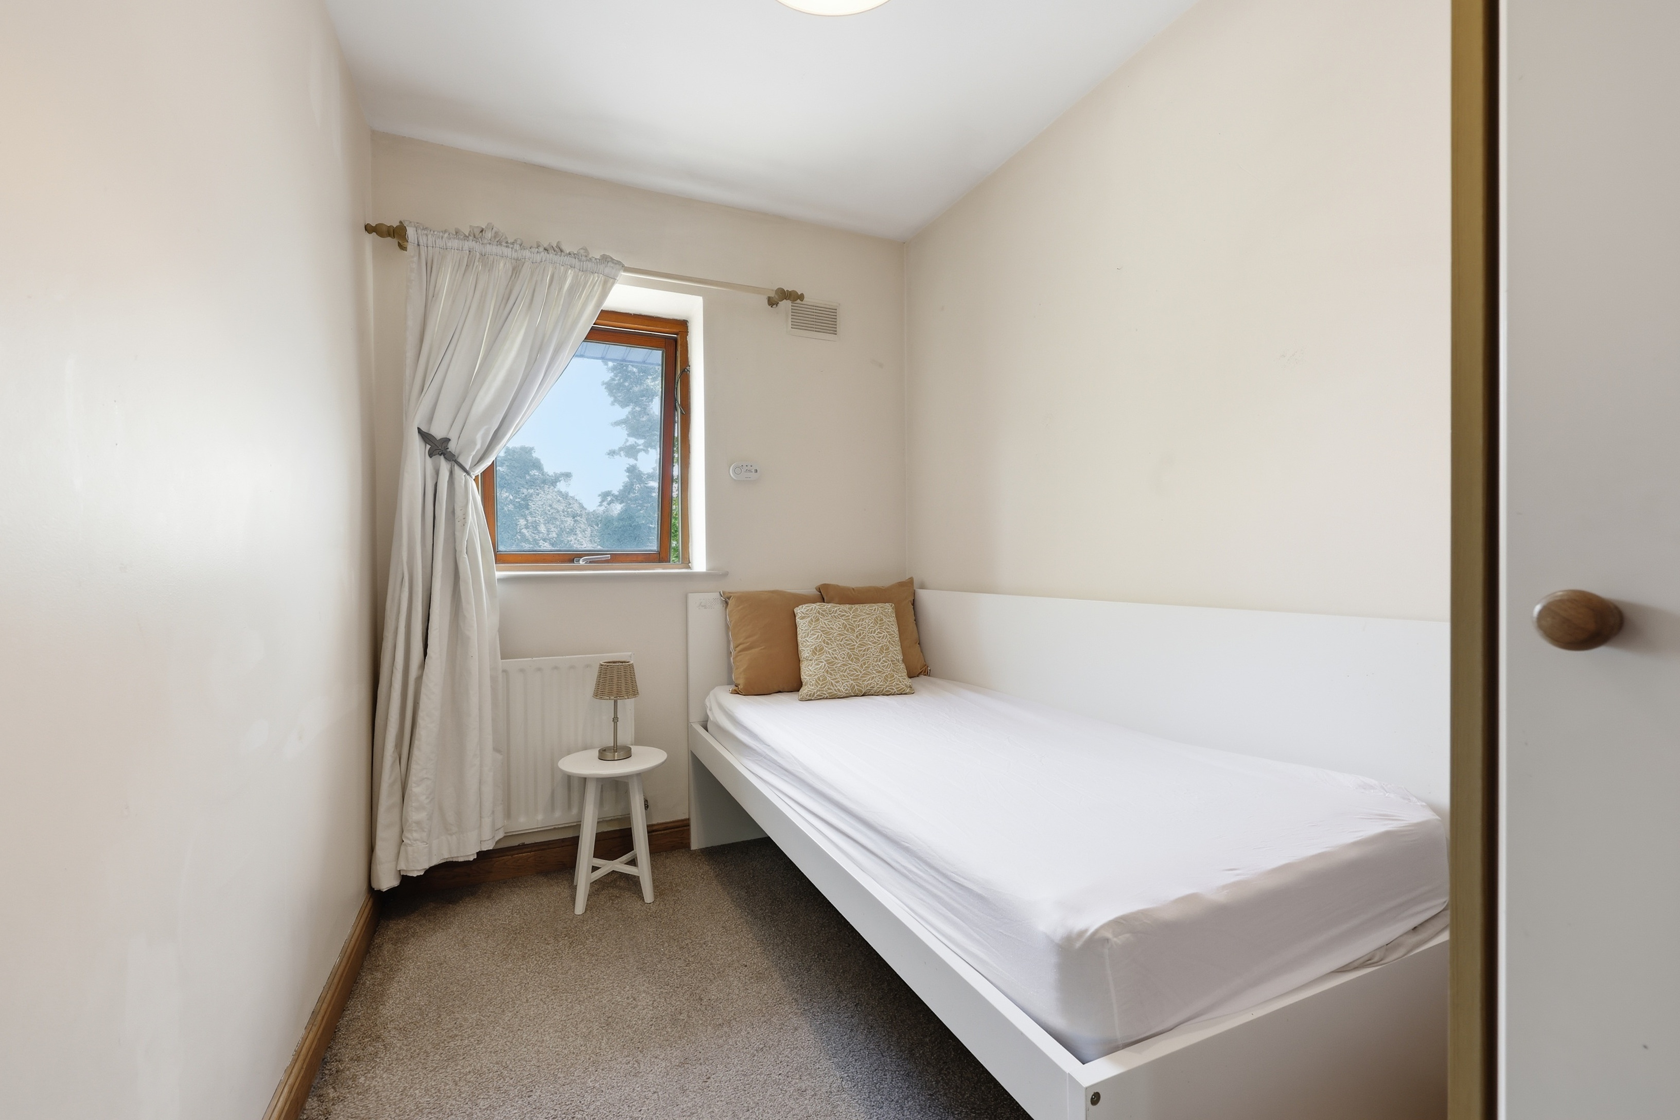
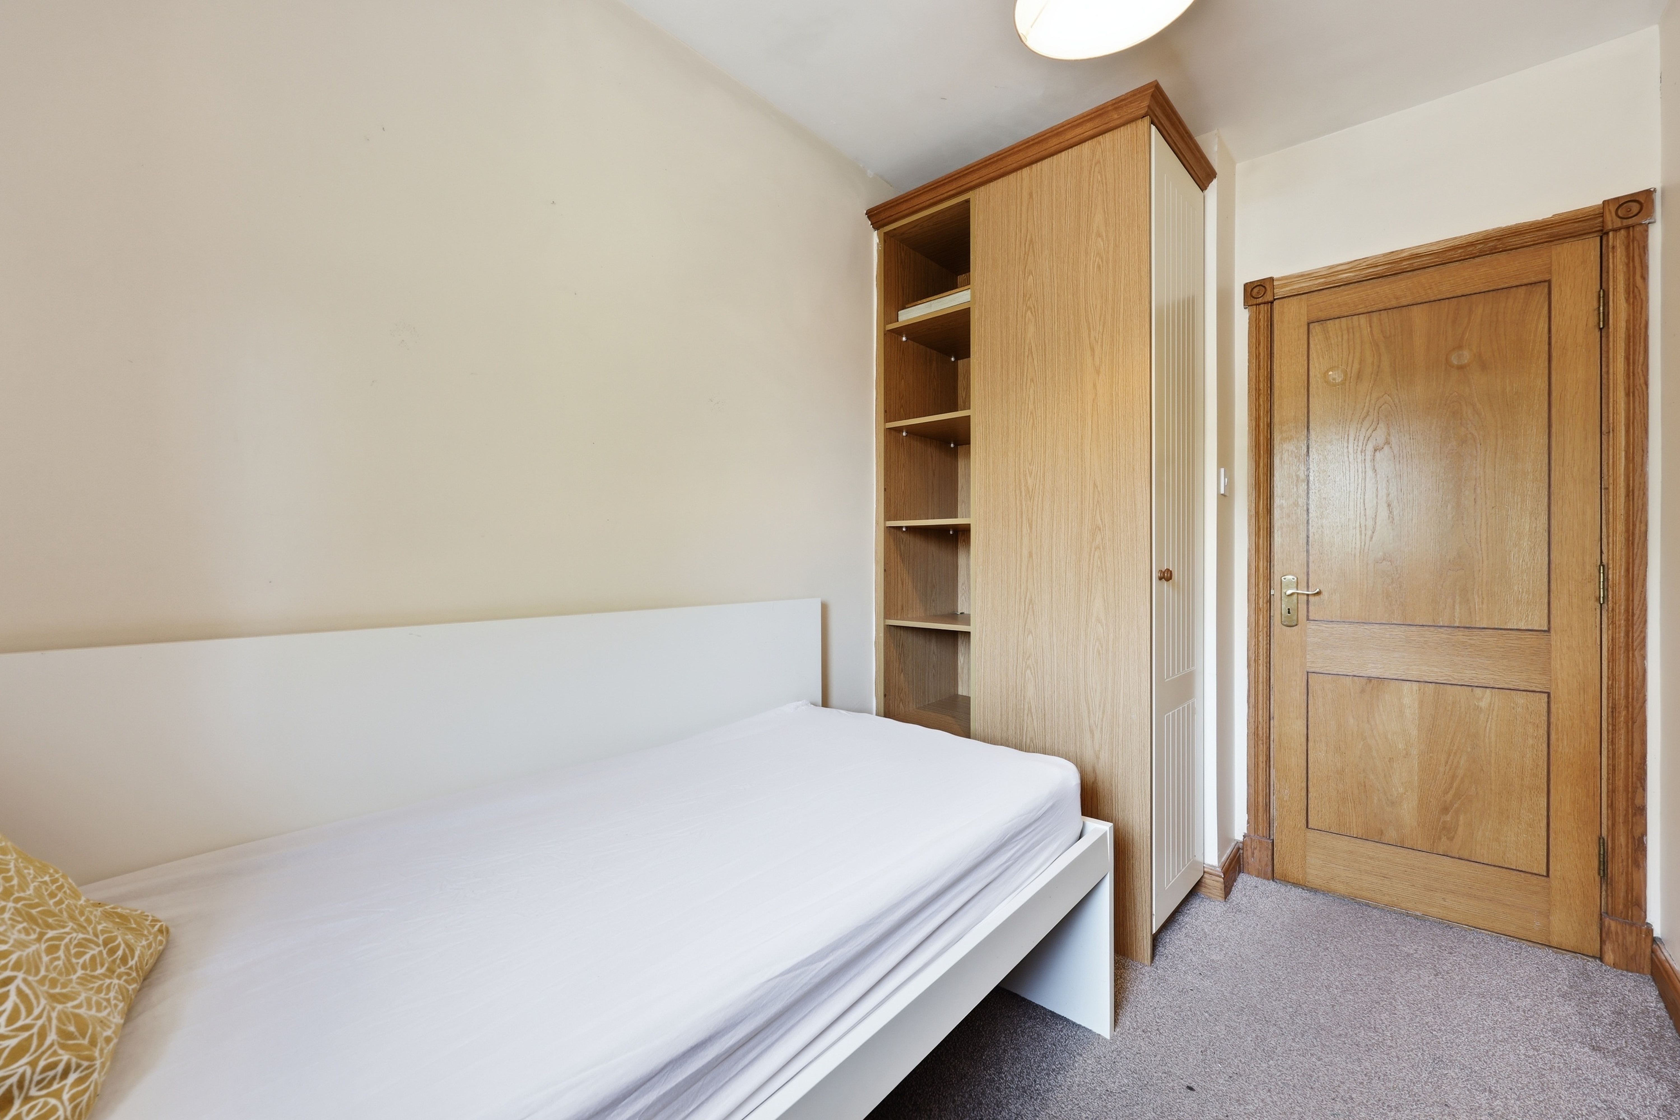
- Bedroom 2: A single bedroom with carpet flooring and fitted wardrobes.
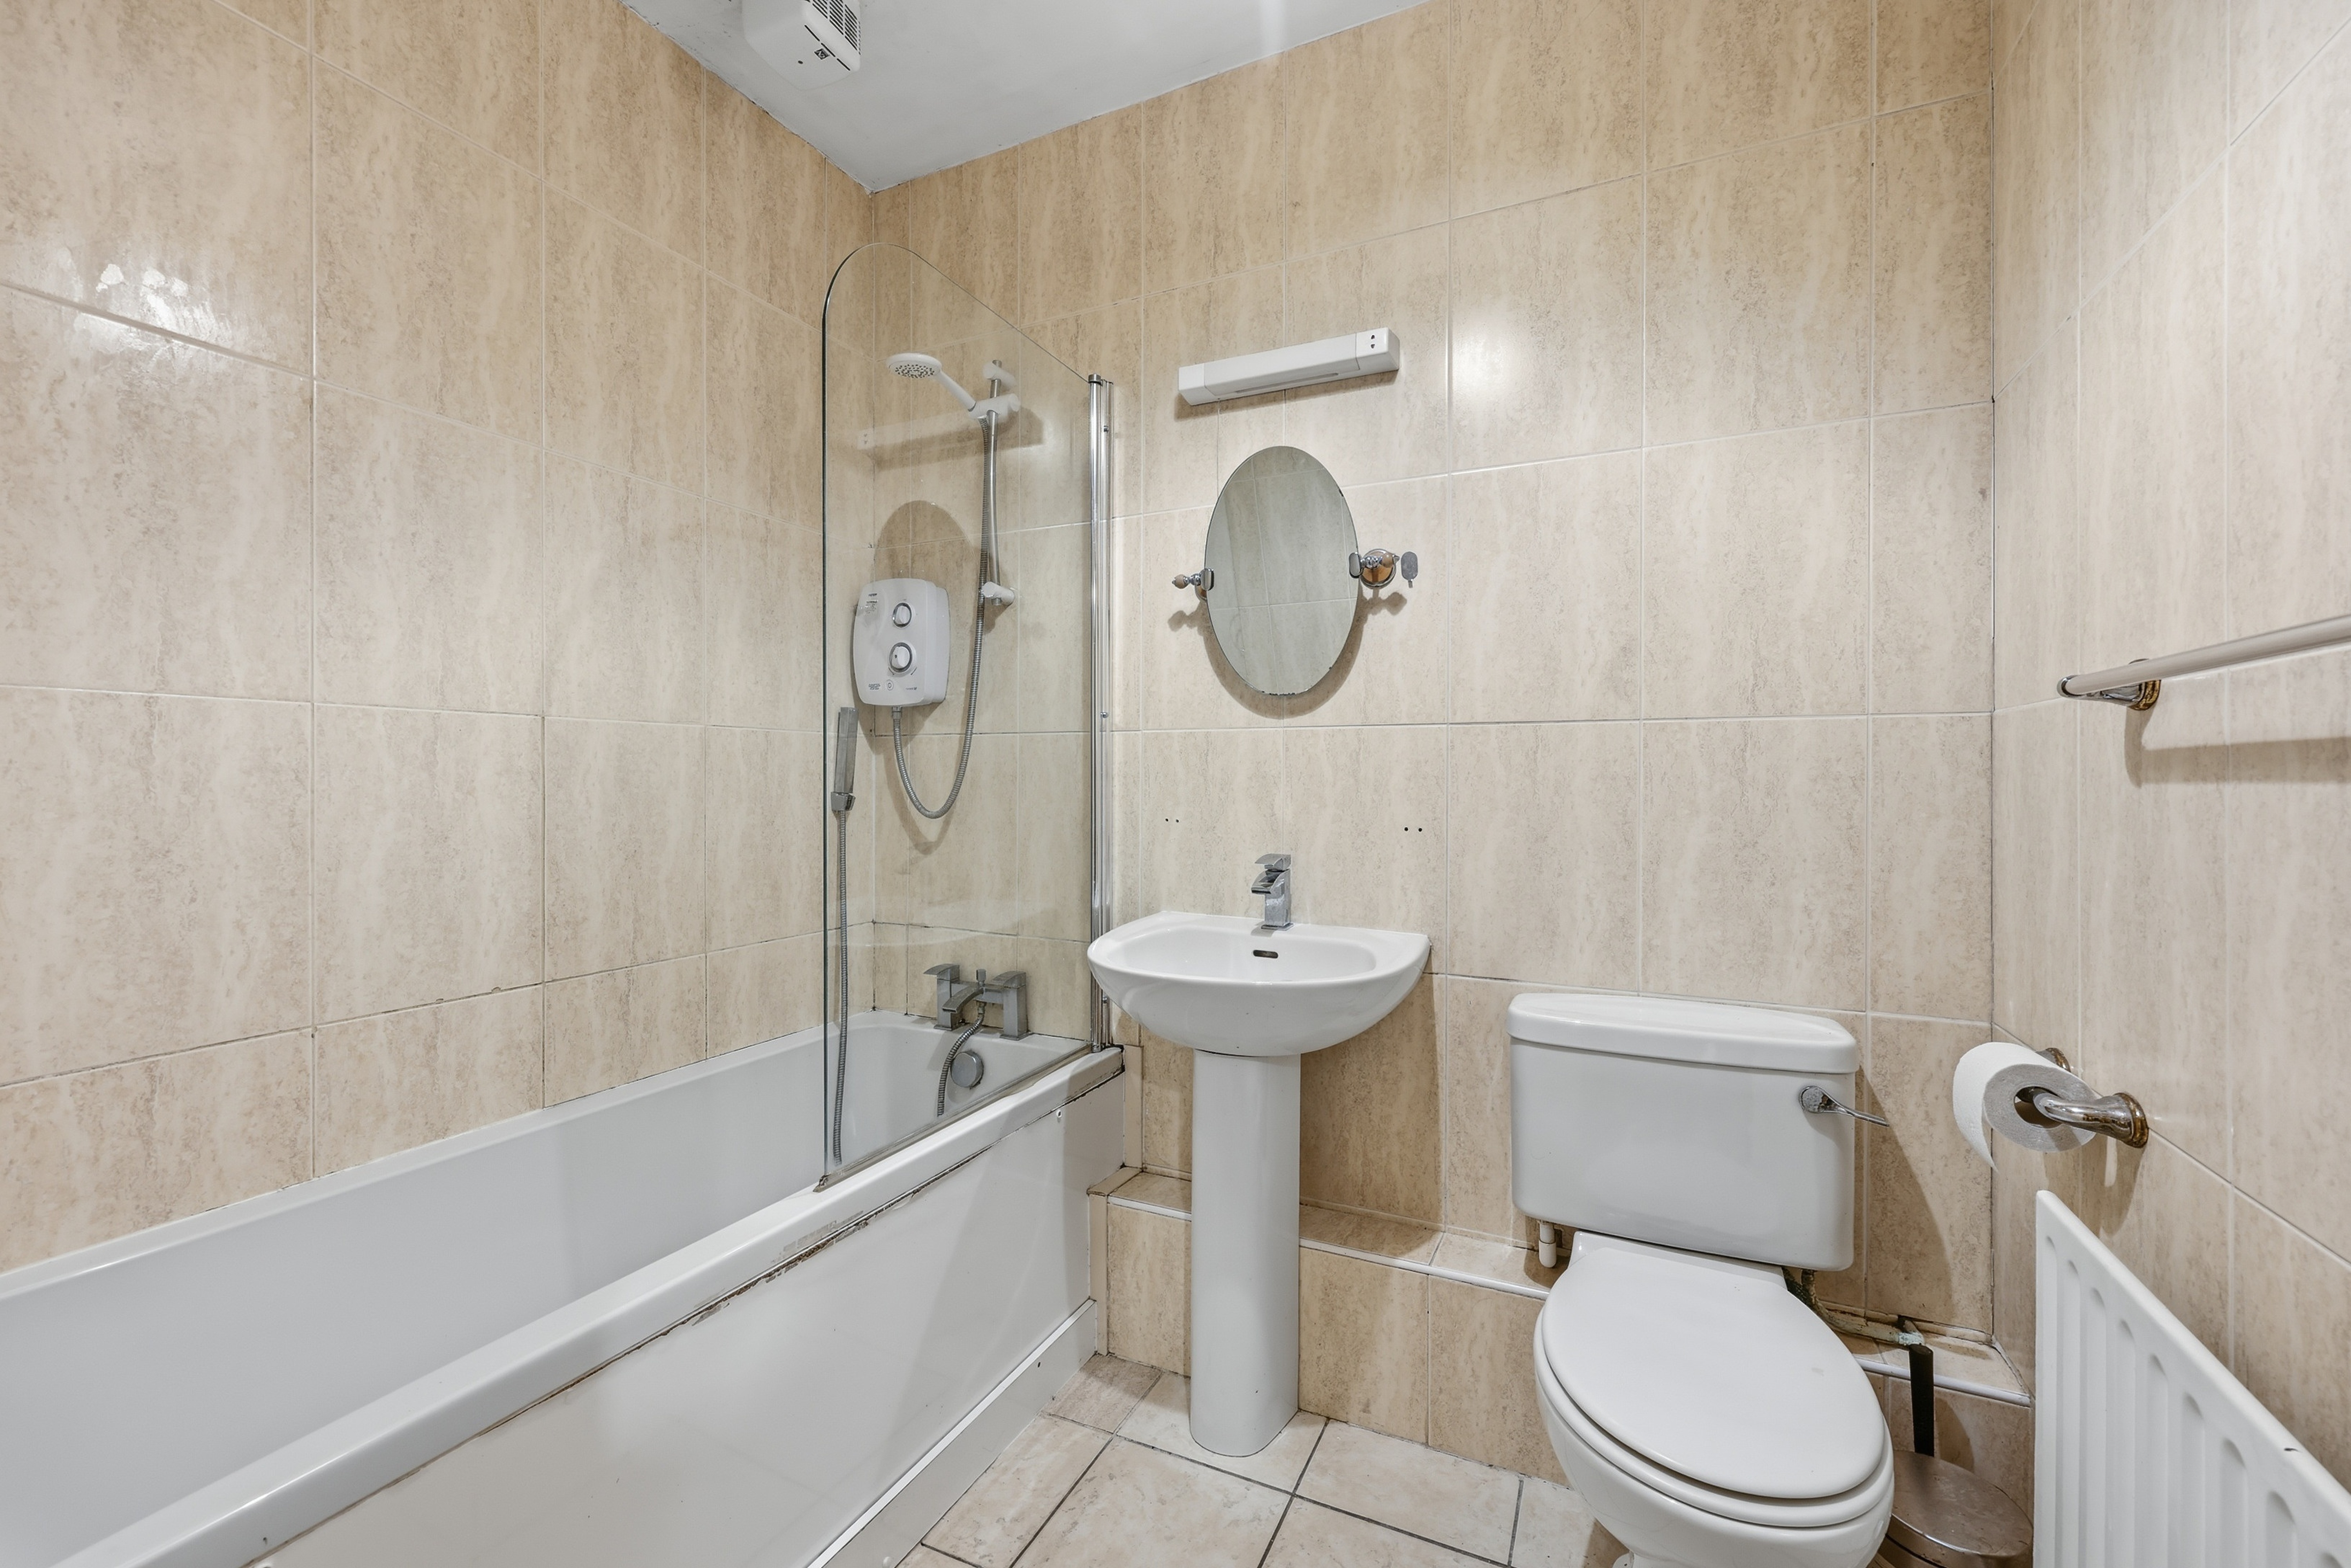
- Bathroom: Fully-tiled bathroom comprising of a wc, wash hand basin and a bath with electric shower
Service Charge
Service Charge 2026/ 2027: €2,190
BER

Ber Number - 119633931
Energy Performance Indicator - 245.25
Contacts
-
-
Director
Ellen Prenderville
Professional
Advice &
Investment Expertise
Disclaimer
The particulars of sale and brochure have been prepared by Artis Property Management Ltd on behalf of the Vendor. The content within the sales particulars, brochure, and any advertisements produced by third parties are for guidance purposes only, as such Artis is not held liable for any inaccuracies. Prospective bidders should note that maps are not to scale, and any figures quoted such as but not limited to measurements, distances, rents paid/payable, and dimensions are approximate, and quoted on the understanding that the prospective bidder will undertake their own due diligence to verify such matters. For the avoidance of doubt, this brochure and any related marketing materials will not form part of any Contract for Sale. All Guide and Sale Prices quoted are exclusive of VAT unless otherwise stated. In the event that the subject property is listed for sale via auction, then the sale is as scheduled unless sold prior or otherwise withdrawn. The scheduled auction date and time may be subject to change. Auction guide prices are set as an indication of where the reserve is set, the reserve price is the minimum price at which the property can be sold at the auction. The reserve be may set separately to the guide price, both the reserve price and guide price are subject to the change.
Artis PSRA Licence Number: 004063